Entryway Organization · THE GUIDE
Anchor a Living Room Entrance With an Open Slat Partition
In open-concept layouts and compact apartments, exterior doors often swing open directly into living rooms, leaving no visual buffer or functional drop zone. An open vertical slat partition resolves this abrupt transition without boxing in the room or blocking natural window light. By establishing a semi-transparent screen perpendicular to the door, you delineate a dedicated foyer corridor while retaining view lines into the seating area. This spatial divider defines a clear circulation path, keeps entryway clutter separate from relaxation zones, and gives both spaces a balanced architectural presence.
Jump to the checklist ↓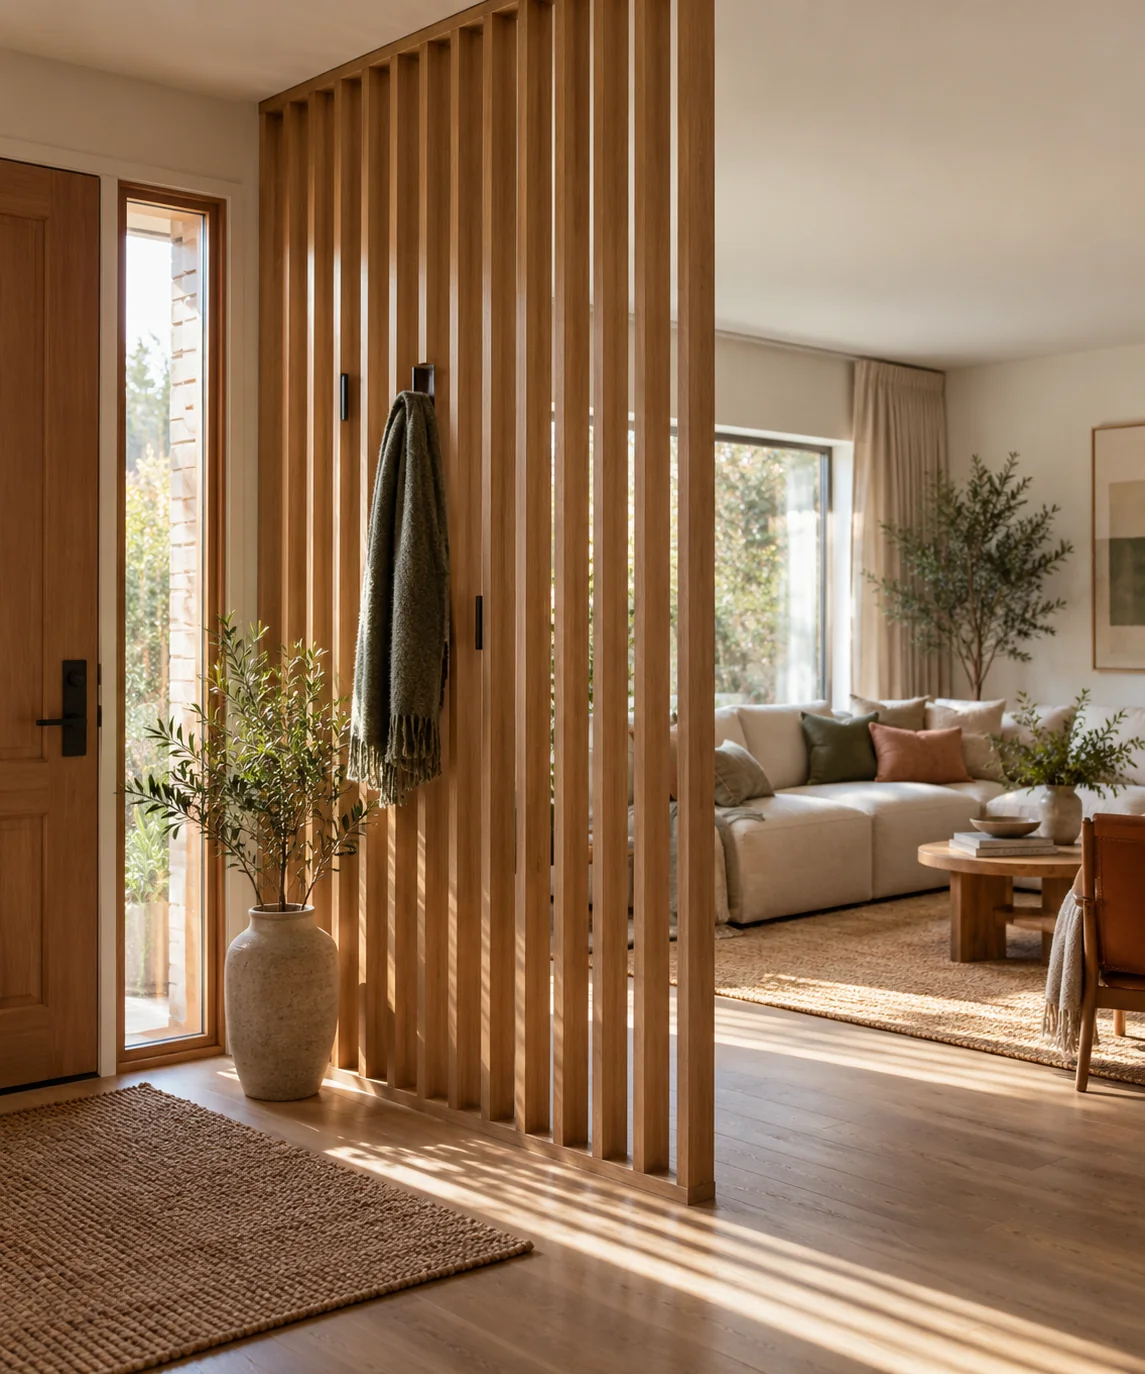
Map Spatial Footprints and Door Swings
Start by measuring the full arc of the exterior door to establish the partition boundary. The divider should sit safely beyond the swing radius, providing at least 36 to 42 inches of corridor width for comfortable passage with groceries or luggage. Extend the partition outward only as far as needed to shield the main sofa grouping, typically 3 to 5 feet into the room. Avoid extending it so deep that it pinches the secondary pathway leading into kitchens or hallways.
Determine Slat Spacing for Light and Privacy
Balance privacy and light transmission through calculated slat dimensions. Narrow slats measuring 1.5 by 2 inches spaced roughly 2 to 3 inches apart create an effective visual separation while letting natural light filter freely. If slats are placed too close together, they create a heavy solid wall effect that darkens the interior; if placed too far apart, they fail to obscure the immediate view of the seating area. Maintain consistent spacing across the entire run to preserve clean, vertical lines.
Integrate Shallow Entryway Utility
Utilize the entryway side of the slat partition to organize quick-grab items without overwhelming the structure. Add low-profile, flush-mounted pegs or hooks onto individual vertical slats to hold lightweight jackets, dog leashes, or keys. Ensure hung items do not protrude excessively into the walk corridor. Keep the living-room-facing side entirely clear of hooks to maintain a calm, uninterrupted visual plane behind living room seating. This asymmetry gives the screen dual functionality without looking cluttered.
Coordinate Flooring and Rug Boundaries
Use floor coverings to reinforce the boundary established by the slat screen. Place a durable entryway runner within the newly formed entry channel, stopping it precisely at the partition edge. Keep living room area rugs positioned firmly on the lounge side of the slats, leaving a bare floor gap beneath the partition. This physical distinction in floor textures visually cements the two distinct functional zones, guiding incoming foot traffic naturally along the corridor while protecting interior carpets from street dirt.
Mock Up the Screen Using Temporary Dividers
Before committing to a custom wood slat installation, test the proposed boundary using folding screens, cardboard strips, or tension-pole room dividers. Live with the mock partition for several days to evaluate how it influences interior sightlines, walking routes, and room illumination at different times of day. Pay close attention to whether navigating around the partition feels natural when carrying bags. Adjust the total length and position until the balance between entryway enclosure and living room openness feels right.
YOUR STARTING POINT
A little checklist.
Original editorial guidance. Images are AI-generated concepts, not photographs of completed projects. Our sources and approach.
Questions to consider
Will an open slat partition make a small living room feel cramped?
Because open slats allow light and sightlines to pass through, they organize space without solid enclosure. The room retains its visual depth while gaining structure, often making small living areas feel more orderly and intentional.
Can I hang heavy winter coats on an open slat partition?
Limit hung items to lightweight jackets, scarves, and keys. Bulky coats can pull on slats, block sightlines, and project into the walking corridor, undermining the partition's streamlined appearance and safe circulation clearance.
How can renters create a slat partition without permanent construction?
Freestanding slat room dividers or modular tension-fit posts can establish the partition securely without permanent fasteners. Always ensure freestanding units feature broad, stable base plates that do not wobble in high-traffic zones.