Dining Nooks · THE GUIDE
Arrange a Window Banquette Flush with Lower Kitchen Cabinets
Positioning a banquette bench in line with lower kitchen cabinetry establishes an uninterrupted transition between food preparation and dining zones. When bench millwork visually coordinates with adjacent cabinet faces, compact kitchens feel more cohesive and intentionally organized. Reconciling the height of standard kitchen work surfaces with ergonomic dining seating requires thoughtful planning of backrests, seat cushions, and access clearances. Focusing on reversible placement, matching reveal lines, and resilient materials allows you to blend bench seating beside existing kitchen joinery without altering permanent counter installations.
Jump to the checklist ↓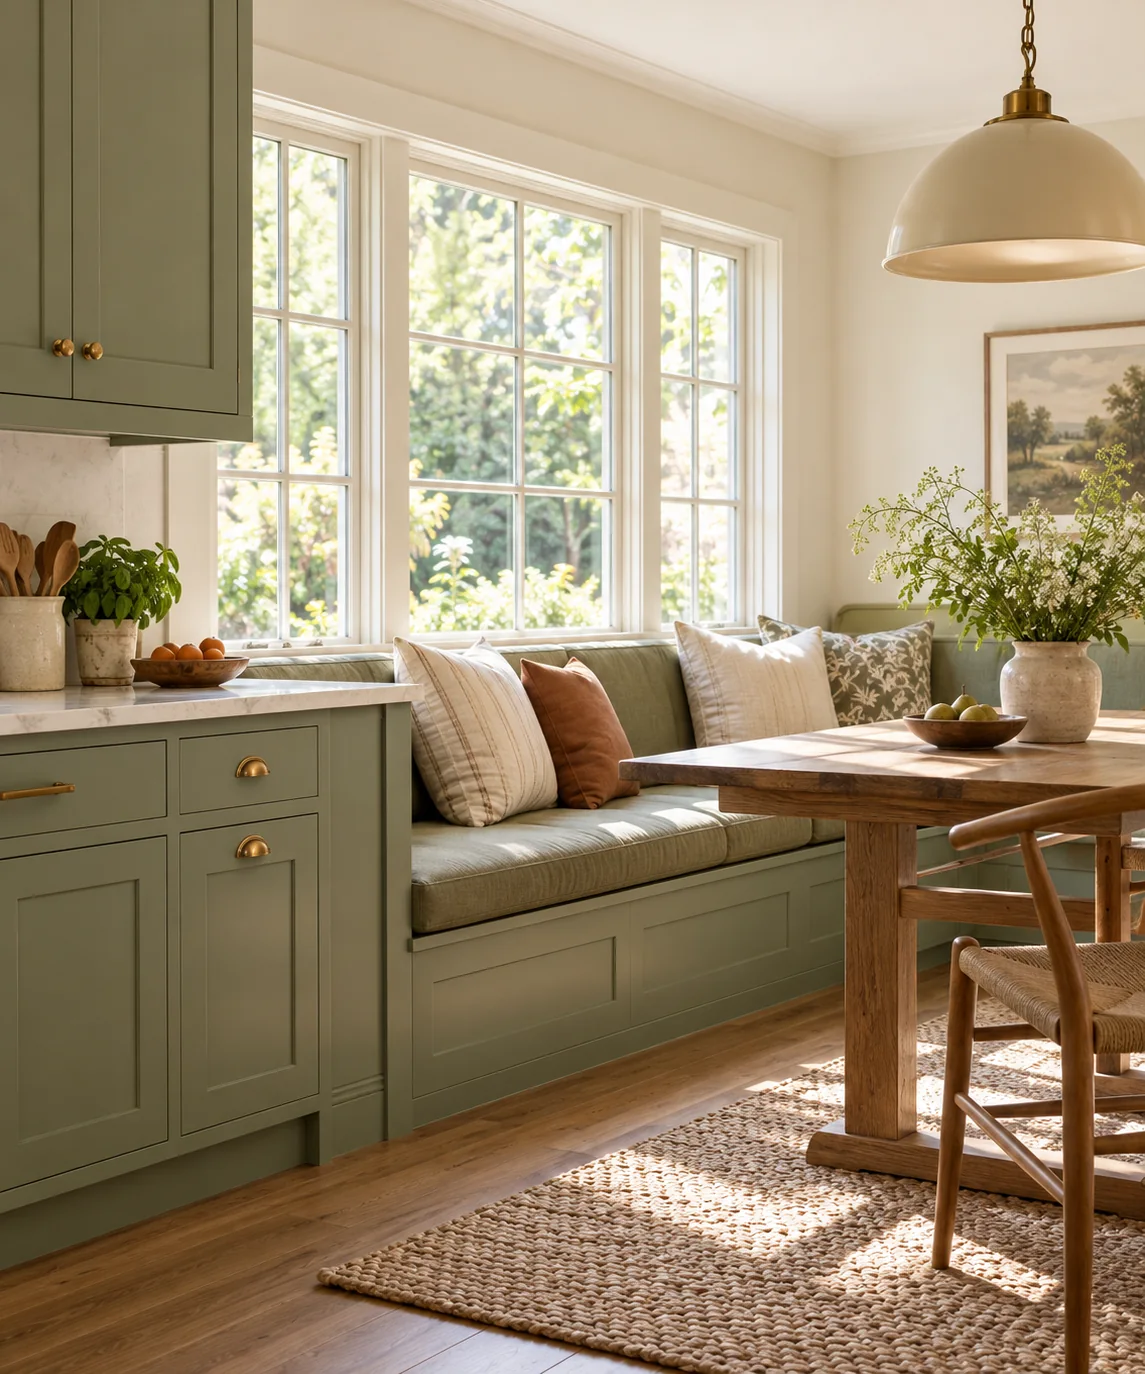
Aligning Visual Sightlines Across Unequal Heights
Kitchen countertops and dining bench seats naturally function at different elevations to suit standing prep work and seated dining respectively. Rather than attempting to match seating surfaces directly to counter heights, use the banquette's upper backrest rail, side enclosure panel, or an integrated dividing ledge to create visual continuity. Carrying the counter's top horizontal plane across to an adjoining panel creates a smooth visual bridge between cooking and dining zones while maintaining comfortable ergonomics for table seating.
Matching Cabinet Depth and Base Recesses
Standard kitchen base cabinets typically present deeper profiles than basic dining chairs. When selecting or assembling a banquette unit to sit alongside kitchen cabinets, examine both the depth of the cabinet carcass and the recessed toe-kick at floor level. Choosing bench frames that align closely with the adjacent cabinet front helps the seating read as intentional millwork. Continuing a similar base recess along the lower bench boundary also provides foot clearance for diners sliding into and out of the banquette.
Addressing Countertop Overhangs and Abutting Edges
Standard kitchen countertops typically project beyond the face of the cabinet base, creating an uneven vertical junction where seating meets cabinetry. Rather than cutting into existing counters, design the banquette's side gable or vertical end panel to butt neatly beneath the overhang, or maintain a clean, intentional gap that allows easy vacuuming. For rental or modular setups, avoid gluing or permanently bonding the bench to the cabinet finish, opting instead for freestanding furniture with protective felt or rubber buffers at contact points.
Selecting Practical Storage Access Methods
Banquette seating frequently incorporates concealed storage, but how that storage opens dictates everyday convenience next to a dining table. Top-opening flip lids require lifting cushions and clearing table place settings whenever items are retrieved. Front-sliding drawers, cabinet doors, or open cubbies with sliding baskets provide much easier access while the dining table remains set. Ensure that drawer slides or doors have adequate swing clearance to open fully without colliding with nearby cabinet hardware or table legs.
Calculating Cushion Thickness and Lateral Clearances
Seat cushion thickness directly influences the relationship between the banquette seat and the dining table surface. High-density foam cushions compress under adult weight, so plan table height around the compressed seating level to retain comfortable thigh clearance. Select durable, stain-resistant upholstery fabrics suited to dining environments near food preparation areas. In addition, allow sufficient lateral buffer space between the edge of the dining tabletop and adjacent kitchen work surfaces to prevent seated diners from obstructing prep traffic.
YOUR STARTING POINT
A little checklist.
Original editorial guidance. Images are AI-generated concepts, not photographs of completed projects. Our sources and approach.
Questions to consider
Should the banquette seat cushion be flush with the kitchen countertop?
No, kitchen counters sit noticeably higher than standard dining seats. Aligning the actual seat with the counter creates uncomfortable posture that requires elevated bar tables. Instead, align the bench's backrest or side boundary panel with the counter plane while keeping the seat at a standard dining height.
How do I prevent debris from collecting between the counter edge and banquette?
If the banquette sits directly beneath a counter overhang, ensure the connection is accessible for routine cleaning or use a removable, wipeable edge guard. Leaving a modest, deliberate gap large enough for a vacuum nozzle is often more practical than a tight seam that traps crumbs.
What upholstery holds up best on a banquette adjacent to kitchen counters?
Select tightly woven synthetic performance fabrics, vinyl, or treated stain-resistant textiles that tolerate wipe-down cleaning. Materials positioned near kitchen counters should withstand occasional moisture and cooking splatters without retaining grease stains or moisture rings.