Warm Neutral Living Rooms · THE GUIDE
Arrange Two Neutral Armchairs Opposite the Sofa to Open Floor Space
Bulky L-shaped sectionals frequently dominate smaller living rooms, dictating traffic patterns and cutting off visual flow. Replacing a solid chaise corner with two individual neutral armchairs transforms a rigid setup into a welcoming, adaptable gathering area. This classic conversational pairing opens sightlines into adjoining spaces, invites natural daylight deeper into the room, and simplifies flexible entertaining. By choosing chairs with open frames and cohesive upholstery, you can reclaim floor space while keeping the seating layout balanced, functional, and comfortably grounded.
Jump to the checklist ↓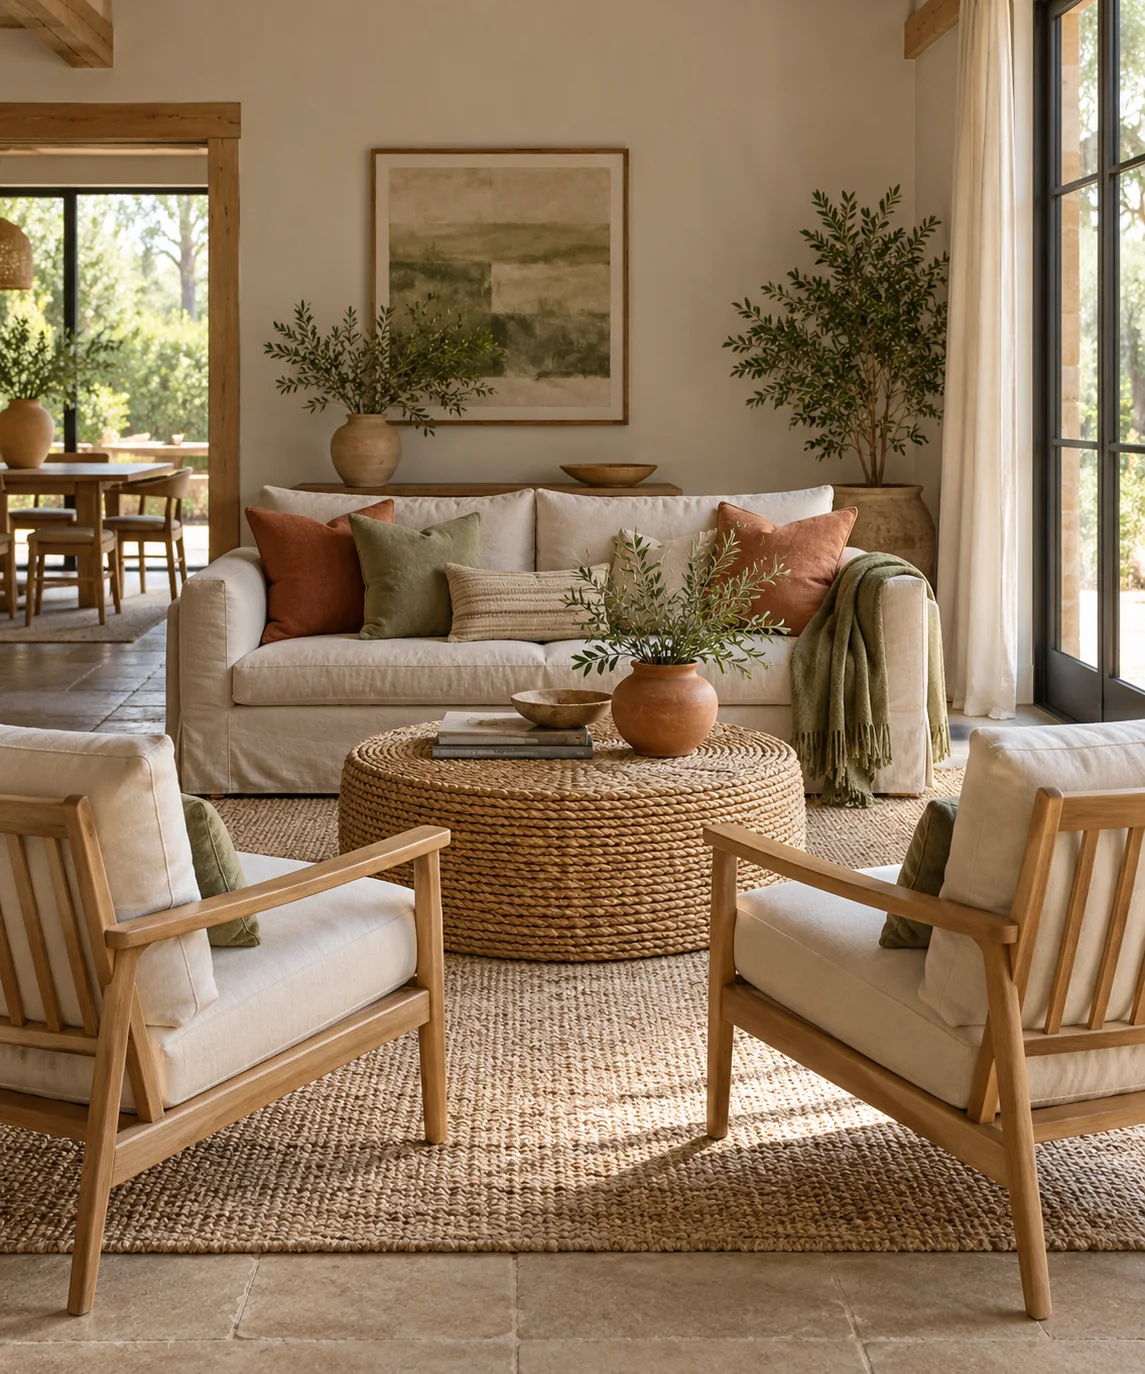
Restore Sightlines and Visual Flow
Sectionals often present a tall, upholstered back that blocks window views and visually divides living rooms. Two freestanding armchairs eliminate this heavy barrier by allowing light to pass between and around their silhouettes. Placing them opposite the sofa creates a symmetrical conversation axis that immediately feels more open. Select chairs with exposed wooden legs and open arms in oak or ash to maximize visible floor beneath the seat, which visually expands compact rooms.
Plan Functional Clearances and Spacing
Maintain balanced spatial intervals to keep the arrangement practical. Position the armchairs roughly 14 to 18 inches away from the central coffee table, matching the clearance provided to the sofa. Leave 12 to 18 inches of breathing room between the two individual armchairs so companions do not feel crowded. Ensure a continuous pathway of at least 30 inches behind the chairs, allowing household members to move through the room without bumping into furniture.
Coordinate Textures Within a Neutral Palette
A neutral scheme relies on rich textures rather than bold colors to generate warmth. If your sofa features smooth linen upholstery, choose armchairs wrapped in textured bouclé, tactile flat-weave canvas, or soft wool blends. Keep the fabric tones in the same family, such as ivory, ecru, or pale biscuit, to maintain harmony. Exposed wooden frames should complement nearby flooring or coffee table tones, grounding the seating cluster without feeling overly matched.
Anchor the Grouping with a Central Table
A round or softly curved coffee table works best between facing seating elements, softening the parallel lines of the sofa and chairs. A circular table allows smooth movement from multiple entry angles without sharp corners hindering passage. Ensure all four front feet of the sofa and the two armchairs rest comfortably on the central area rug, which visually binds the separate seating pieces into a single unified social zone.
Adjust Configurations for Entertaining Needs
The greatest advantage of paired armchairs over a monolithic sectional is spatial flexibility. For casual conversation, angle both chairs slightly inward toward the center of the sofa by 15 degrees. When hosting larger gatherings, individual chairs pivot effortlessly toward adjacent areas to engage guests across the room. Rotate seat cushions regularly and vacuum upholstery seams monthly using a brush attachment to maintain clean fabric and even wear.
YOUR STARTING POINT
A little checklist.
Original editorial guidance. Images are AI-generated concepts, not photographs of completed projects. Our sources and approach.
Questions to consider
Should both armchairs match each other exactly?
Yes, using an identical pair creates clean visual symmetry opposite a larger sofa. Matching their frames and upholstery prevents the arrangement from looking disjointed and helps organize a warm neutral aesthetic.
What coffee table shape works best between facing seating?
A round or oval coffee table is ideal. Rounded edges eliminate sharp corners in the center of the walkway, easing circulation between facing armchairs and the primary sofa.
How do I choose the correct armchair size?
Select chairs whose seat heights match the sofa within one inch. Ensure chair depths stay under 34 inches so they do not protrude awkwardly into primary room walkways.