Small Bedroom Layouts · THE GUIDE
Arranging Dual Narrow Desks at the Footboard for Couples
When shared bedrooms double as home workspaces, finding space for two distinct desks can quickly crowd perimeter walls and access ways. Placing two compact desks directly against the footboard of the bed consolidates working and sleeping furniture into a unified central footprint. This parallel orientation utilizes the physical presence of the bed to divide working zones from rest areas while preserving open walking paths along outer walls. With deliberate depth selection, low-profile seating, and organized cord routing, two laptop users can work effectively without encroaching on each other's functional space or blocking bedroom circulation.
Jump to the checklist ↓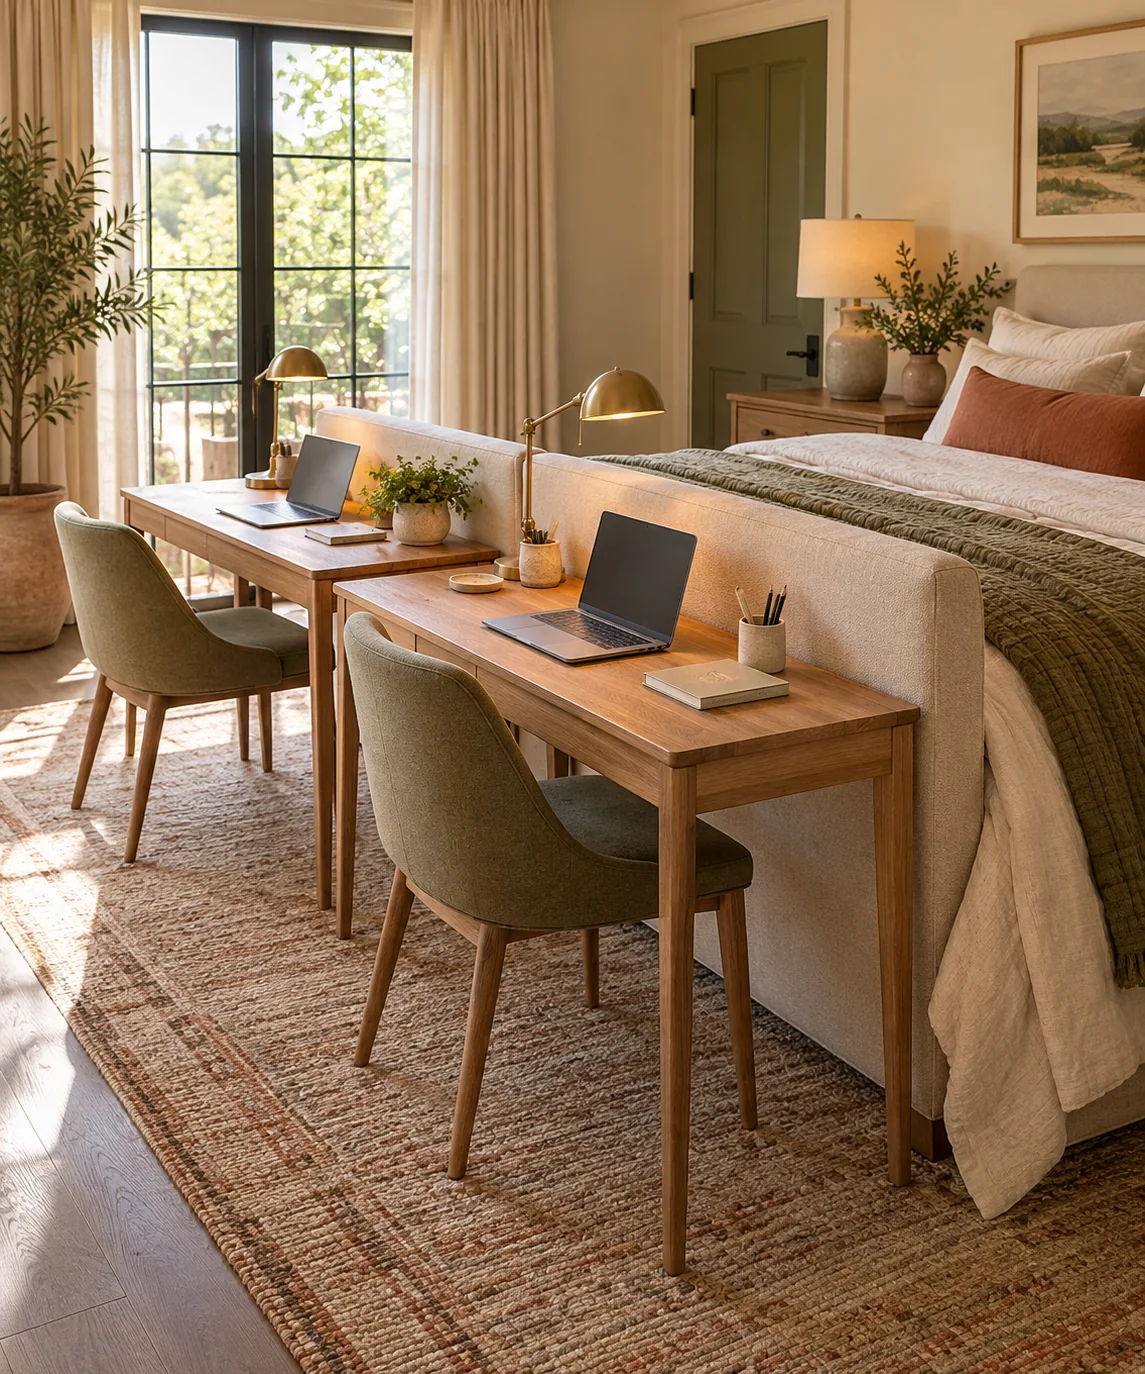
Matching Desk Widths to the Bed Frame
Measure the actual exterior width of your specific bed frame across the footboard, including any protruding posts, brackets, or upholstery, before selecting tables. While standard mattresses have nominal dimensions, bed frame widths vary considerably between minimalist metal platforms and thicker upholstered frames. If you plan to position two compact writing tables side by side against the footboard, their combined width should ideally align with or remain slightly inset from the frame edges. Keeping desk corners within the frame's outer boundary helps avoid accidental hip and leg bumps when walking around the sleeping area. Choose desk depths proportional to the remaining clearance toward the opposite wall rather than relying on standard commercial office dimensions.
Evaluating Seating Clearances and Circulation Paths
A dual-desk setup requires functional clearance behind each seat so either person can pull back a chair, sit, and stand without striking walls, closets, or open doors. Instead of following a single rigid clearance formula, map out your room's specific traffic patterns, wardrobe door swings, and en-suite entry paths. Verify that there is enough space to pull out task seating comfortably while allowing a second person to pass behind when necessary. In tighter bedrooms, prioritize unimpeded access to primary room exits, recognizing that simultaneous use in a compact space calls for coordinated chair movement between partners.
Selecting Proportionate, Low-Profile Seating
Large executive chairs with high backs and wide caster bases can easily overwhelm compact bedrooms, block natural light, and restrict narrow walkways. Instead, look for low-profile task seating, armless chairs, or sturdy stools that can slide fully beneath the desk frame when work is done. Before purchasing, verify that chair seats clear desk aprons and that chair bases fit comfortably between the table legs. Stowing seating completely within the desk footprint restores open floor area at the end of the day, helping the bedroom maintain a calm, orderly environment for rest.
Managing Power Routing and Cable Hazards
Running two independent workstations from a central bedroom location concentrates cords for laptops, secondary displays, and task lighting. To avoid creating tripping hazards across open pathways, route power cables cleanly along the inner furniture frame rather than letting them trail across the floor. Use manufacturer-approved cable management channels, hook-and-loop straps, or frame-mounted clips to guide leads toward the nearest wall receptacle. Avoid running power strips under mattresses or placing extension cords under floor rugs, where concealed wear and heat buildup can become electrical and fire risks.
Balancing Visual Height and Shared Boundaries
Keeping desktop profiles low prevents office equipment from visually overpowering the bedroom. Opt for compact laptop risers and slim, weighted task lamps rather than tall monitor arms that extend well above the bed frame and disrupt sightlines. Individual desk pads can define personal working zones without requiring vertical privacy partitions that block window light and divide the room unnecessarily. Maintaining minimal, organized desktop surfaces makes it simpler to mentally transition the bedroom from an active shared workspace back into a restful retreat each evening.
YOUR STARTING POINT
A little checklist.
Original editorial guidance. Images are AI-generated concepts, not photographs of completed projects. Our sources and approach.
Questions to consider
Can rolling task chairs work in a compact footboard layout?
Rolling chairs can work if walkway space permits, but wide caster bases often extend into traffic paths and can drift during use. In tighter rooms, stationary task chairs, low-profile side chairs, or backless stools with felt glides keep walkways clearer and stow away more completely under desk frames.
How can we reduce screen glare for a partner resting in bed?
Angle screens so backlights face away from the bed or remain below the top plane of the footboard. Use directional task lighting with concentrated downward beams rather than broad ambient lamps, and adjust display brightness and color temperature during evening hours to minimize sleep disruption.
What if our footboard is higher than the desk surfaces?
A footboard taller than desk height functions well as a natural visual boundary. It shields cables, screens, and equipment clutter from view while resting in bed, provided the desks are positioned carefully to avoid scratching the footboard finish.