Compact Home Offices · THE GUIDE
Plan a Recessed Chimney-Breast Alcove Desk with Flush Shelving
Older residences frequently feature protruding masonry chimney breasts that create shallow alcoves on either side. These natural recesses offer potential envelopes for dedicated compact work areas. By planning a custom-dimensioned desktop along with upper display shelves fitted flush with the chimney breast's front plane, you can optimize underutilized floor area while maintaining clean room lines. Achieving a functional, secure setup requires precise measurement of alcove angles, careful assessment of wall structure and active flues, adherence to bracket manufacturer load ratings, and thoughtful cord planning to ensure comfortable, reversible use in compact spaces.
Jump to the checklist ↓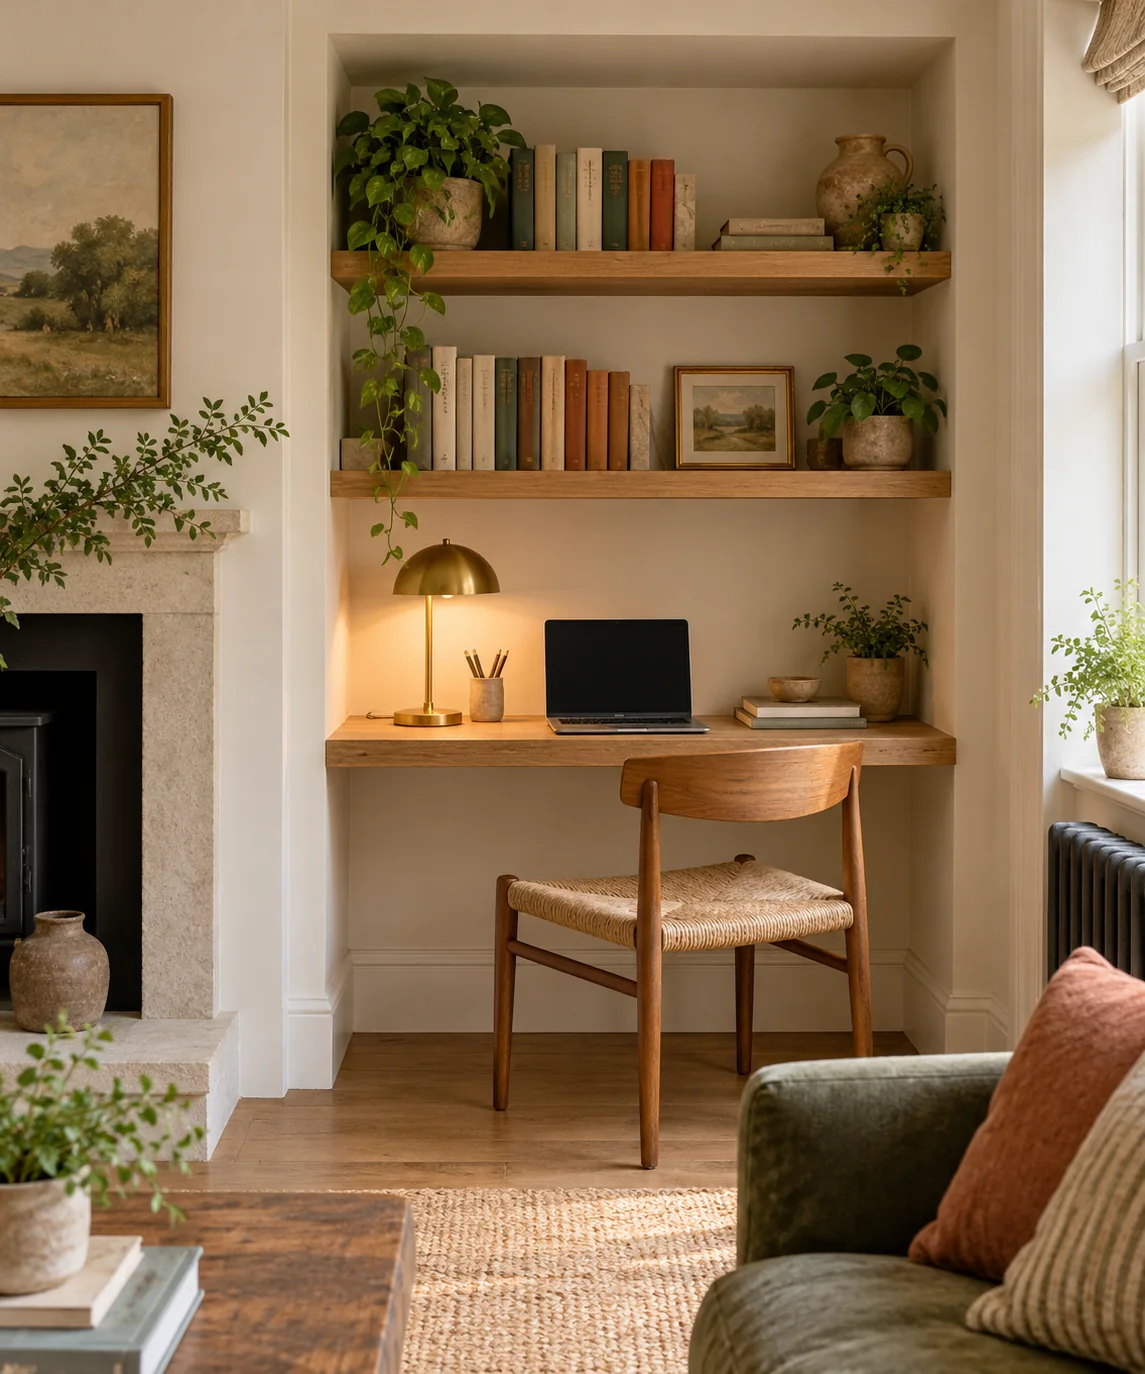
Assessing Alcove Geometry and Plumb
Historical masonry chimney breasts are rarely plumb, level, or square. Before commissioning, purchasing, or ordering pre-cut timber, measure the width across the front, middle, and back of the recess at multiple heights. A template made from rigid cardboard or overlapping craft strips accounts for irregular plaster curves, settled walls, or flared corners. Recording exact dimensions at each intended shelf level prevents gaps and ensures front edges align neatly with the projecting masonry face without forcing materials into non-square openings.
Determining Practical Desktop Depth
Chimney breast recesses often measure between twelve and sixteen inches deep, which accommodates shallow storage but requires evaluation for everyday desk use. Aligning the main working surface flush with the chimney face preserves unobstructed pathways, provided that depth safely fits your equipment. If additional depth is needed for monitor distance, select a desktop that projects slightly beyond the breast, ensuring corners are eased or rounded to minimize snagging in tight circulation zones while keeping overall cantilever within bracket specifications.
Vertical Spacing and Ergonomic Clearance
Position the primary work surface at a comfortable height, typically between twenty-eight and thirty inches from the finished floor depending on user preference and chair dimensions. Allow adequate clearance between the desk surface and the lowest storage shelf—often eighteen to twenty-two inches—to accommodate upright laptop screens or task lighting. Upper storage tiers can be spaced according to intended items, keeping heavier books on lower, reinforced tiers rather than upper decorative levels.
Managing Illumination and Surface Wiring
Recessed alcoves naturally shadow working surfaces, making dedicated task illumination important. Use a freestanding, low-profile desk lamp or plug-in lighting with manufacturer-approved mounting strips beneath lower shelves. For power cords, plan routing that avoids masonry drilling; utilize narrow perimeter gaps or pre-drilled grommets to guide cables down to existing baseboard outlets, securing loose wiring with removable clips to keep runs tidy and protected from foot traffic.
Structural Limitations and Masonry Precautions
Chimney breasts may conceal functional flues, degraded historic mortar, or uneven brickwork. Fastening heavy-load desks directly into old masonry requires consulting property guidelines or a qualified tradesperson to confirm substrate soundness and anchor suitability. Never assume standard floating brackets can support dynamic desk loading or typing pressure without substantial wall support. Distribute stored weight evenly, inspect brackets periodically for movement, and maintain reversible, non-invasive fixings where lease terms apply.
YOUR STARTING POINT
A little checklist.
Original editorial guidance. Images are AI-generated concepts, not photographs of completed projects. Our sources and approach.
Questions to consider
Can an alcove desk support heavy computer monitors and books?
Capacity depends entirely on the wall substrate, bracket specifications, and proper anchoring into solid masonry. Consult manufacturer load limits and seek professional advice if securing heavy hardware to older or shared party walls.
What support method works best for alcove shelves carrying weight?
Continuous timber side battens or engineered heavy-duty steel alcove brackets fastened into sound wall material distribute weight far more reliably than decorative concealed floating shelf pins.
What precautions are needed if the chimney wall feels cold or damp?
Maintain an air gap between shelving materials and exterior-facing or cold masonry. Avoid sealing damp surfaces; improve room ventilation and consult a building professional to address underlying moisture before installing wood surfaces.