Patio Seating Ideas · THE GUIDE
Cantilevered Floating Wall Bench Over Integrated Shoe Shelves
Ground-level patio thresholds often become cluttered when garden footwear and furniture legs catch drifting leaves and interrupt circulation. Planning an elevated wall-supported bench concept with an integrated lower footwear shelf helps visualize an uncluttered entryway that leaves pavers accessible for routine maintenance. Because wall-mounted cantilevered structures introduce substantial dynamic loads to vertical surfaces, implementing this idea requires careful structural evaluation, appropriate material selection, and attention to user clearances.
Jump to the checklist ↓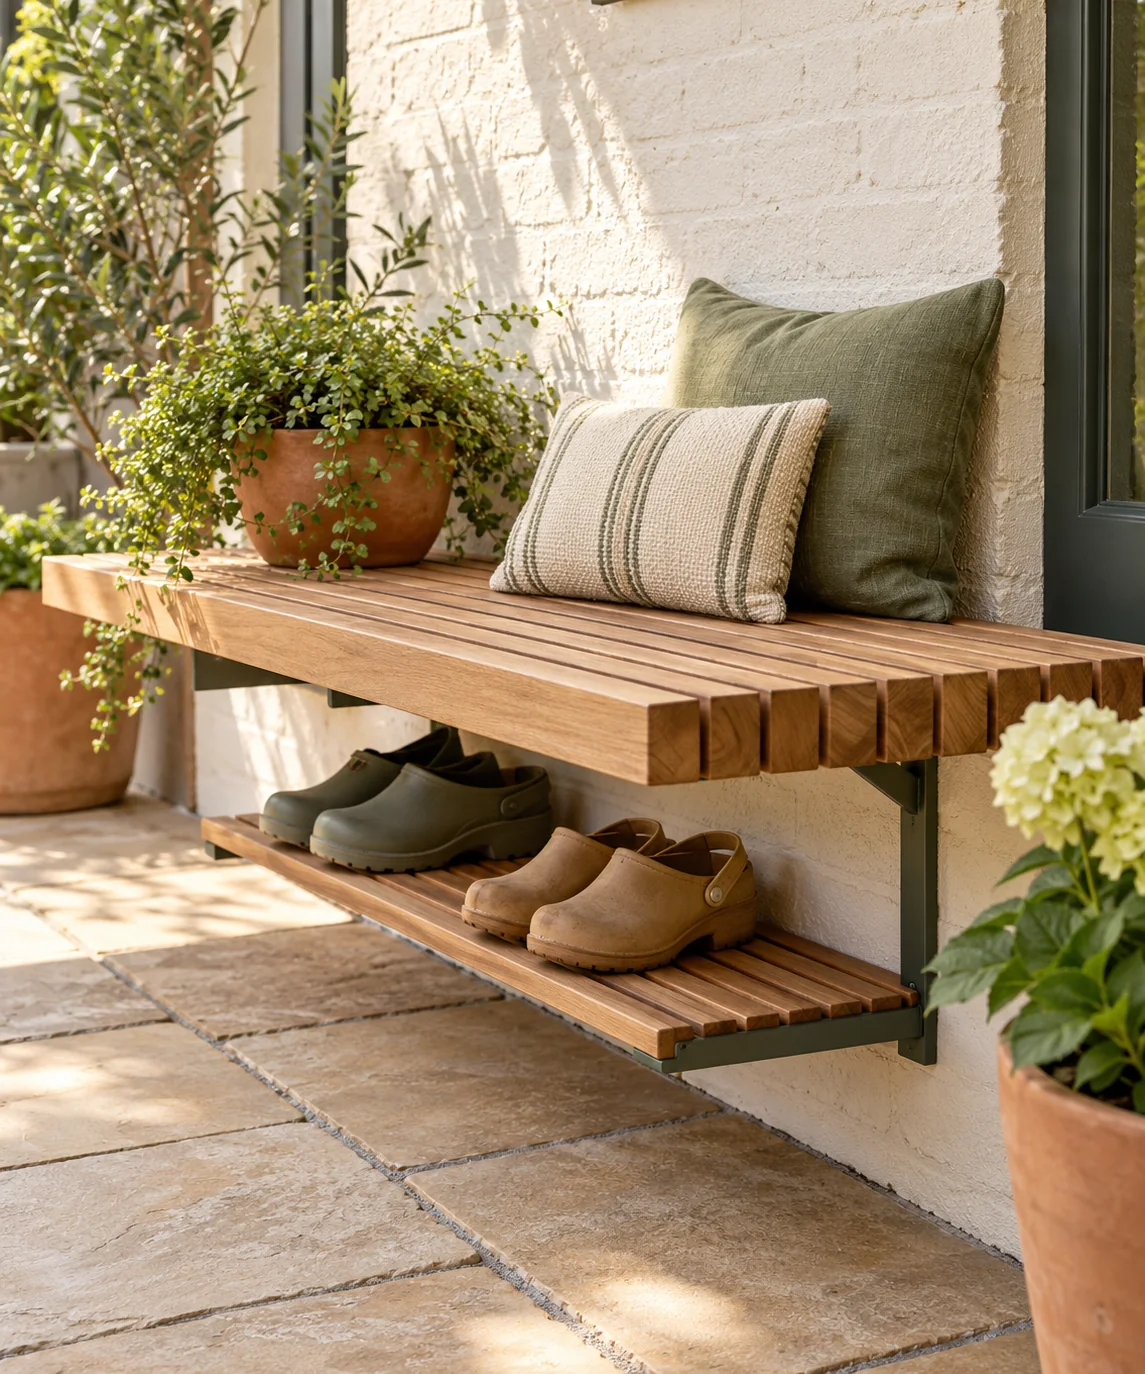
Structural Feasibility and Professional Assessment
A true cantilevered floating bench exerts strong outward rotational forces and downward shear loads on its supporting substrate. This approach is only feasible on engineered, sound structural masonry or reinforced poured concrete evaluated by a licensed structural engineer or qualified builder. Never mount cantilevered seating to decorative veneer, light boundary fences, or unreinforced garden walls. For spaces where wall capacity cannot be certified, a freestanding elevated bench achieves similar maintenance benefits without structural risks.
Height Planning and Vertical Proportions
When planning bench proportions, assess comfortable seating heights for household members alongside adequate lower clearance. A standard outdoor seat generally rests at a comfortable height for seated leg support, while an integrated footwear shelf should sit sufficiently above the pavers to allow brooms or wash water to pass through. Leaving generous vertical space between the shoe rack and the seat underside accommodates taller footwear while keeping the overall assembly visually balanced and practical to use.
Ergonomic Reach and Shelf Depth
To ensure comfortable standing and sitting, the lower footwear tier should remain shallower than the main seating surface. Recessing the lower shelf helps prevent occupants from knocking their heels against slats when rising from the bench. Constructing shelves with spaced exterior-grade slats rather than continuous solid boards prevents rainwater and garden soil from pooling, allowing wet clogs or boots to dry naturally from circulating ambient air.
Mockups and Spatial Flow Testing
Before finalizing any design or mounting specification, test the arrangement using temporary supports or simple cardboard templates set against the wall. Sit at the proposed height to verify natural leg position and test reaching down to place or retrieve footwear. Involving all household members during mockups helps determine whether clearances are practical, ensuring the concept provides comfortable daily access before committing to permanent fabrication.
Floor Maintenance and Drainage Advantages
Eliminating ground-level legs around high-traffic thresholds simplifies exterior maintenance. Without bench posts resting directly on pavers, leaves can be swept cleanly, and water drains along intended patio slopes rather than puddling around furniture feet. When structural wall mounting is impractical, opting for a high-clearance freestanding bench with elevated shoe stretchers delivers these same sweeping and drainage advantages without altering existing exterior walls.
YOUR STARTING POINT
A little checklist.
Original editorial guidance. Images are AI-generated concepts, not photographs of completed projects. Our sources and approach.
Questions to consider
What materials are commonly used for exterior floating benches?
Exterior-grade hardwoods such as teak or ipe, as well as coated metals or composite decking, are popular choices. Their dimensional stability helps resist weathering, though all outdoor timber requires periodic inspection and maintenance to preserve its finish.
Can a cantilevered bench be mounted to an existing boundary fence?
Standard residential timber fences and light garden screens are generally not engineered to carry the significant rotational leverage of cantilevered seating. If the mounting surface is not certified for structural loads, a freestanding bench with an elevated lower shelf is the appropriate alternative.
How can walls behind slatted benches be protected from moisture?
Designers often incorporate an intentional air gap between timber components and the wall surface. This gap promotes air circulation, reduces moisture accumulation against masonry, and allows surface debris to be cleared without disassembling the seat.