Dining Nooks · THE GUIDE
Convert a Deep Kitchen Windowsill into a Breakfast Ledge
Deep window reveals in thick-framed or masonry construction offer an opportunity to establish an informal dining spot in compact kitchens. When room dimensions preclude adding a traditional table and chairs, treating an existing windowsill as a breakfast perch creates a usable surface without altering surrounding walls. Successful implementation depends on evaluating the height of the sill, verifying clearance for window cranks or sliding sashes, and choosing compact seating that does not crowd primary work aisles. By approaching the window reveal through thoughtful spatial planning and reversible furnishings, households can create a comfortable morning corner while respecting existing architecture and circulation paths.
Jump to the checklist ↓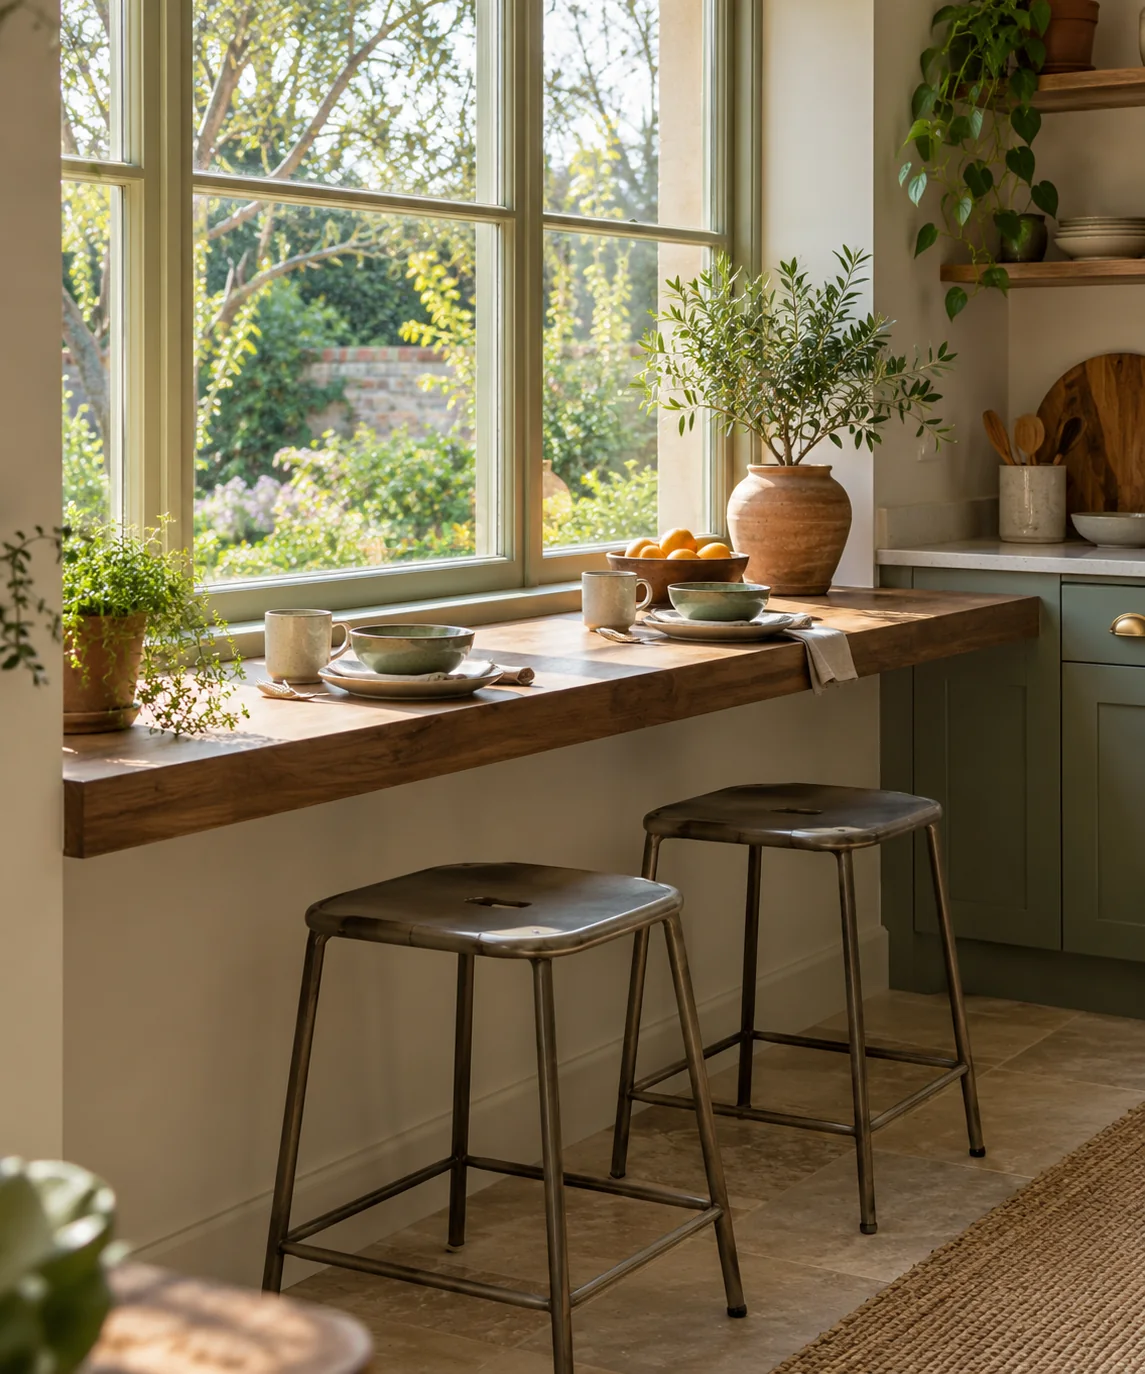
Evaluating Sill Height and Stool Compatibility
Before selecting seating, measure the vertical distance from the finished floor to the top of the sill. Window sills vary widely depending on building age, architectural style, and room layout. Surfaces resting around twenty-nine to thirty inches from the floor pair naturally with standard dining chairs, whereas sills measuring thirty-five to thirty-six inches match standard counter stools. For reveals falling between standard heights, adjustable-height stools with broad, stable bases accommodate the difference. Check that the reveal depth allows enough room for comfortable plate placement while keeping forearms supported, noting any window latches or crank mechanisms that might interfere with dishware.
Maintaining Walkway and Kitchen Traffic Clearance
In narrow kitchens or galley floor plans, traffic clearance behind seating is essential for safety. Stools placed at a window ledge should allow family members to pass without brushing against seated diners or encroaching on cooktop and refrigerator work zones. When occupied, an average dining perch typically extends eighteen to twenty inches outward from the sill edge. Review the remaining aisle width during high-traffic preparation times to ensure movement remains unhindered, and consider reserving the ledge for quick, single-person use if the corridor becomes constrained during full meals.
Selecting Stool Footprints and Profiles
Choose stools with compact footprints and backless designs that slide entirely beneath the sill or against the wall when not in use. Splayed metal legs, wide armrests, or wide swivel mechanisms can become tripping hazards in tight passageways. Lightweight wooden or powder-coated metal stools with protective floor glides allow easy repositioning without scratching floor surfaces. If the window reveal offers limited knee depth, low-profile saddle stools or rotating round seats allow occupants to sit slightly sideways, providing adequate comfort without requiring alterations to the wall.
Protecting the Sill Surface from Heat and Moisture
Window surfaces experience frequent temperature swings, intense sunlight, and occasional moisture from pane condensation. To protect existing wood paint, varnish, or stone against water rings and UV degradation, use removable protective elements such as cork mats, woven runners, or felt-backed placemats. Avoid placing extremely hot mugs or cookware directly onto cold window ledges or against window panes, as rapid temperature variations can damage finishes or stress glass. Clean the sill regularly using mild soap and water, drying the surface thoroughly to prevent moisture from seeping into seams.
Testing Comfort with a Temporary Mock-Up
Before purchasing dedicated seating, simulate the dining experience using items already in the home. An adjustable step stool, ironing board, or sturdy crate set near the window reveal can help you test sightlines, morning sun exposure, and temperature comfort over several days. Observe whether bright morning light creates excessive glare during breakfast hours or whether drafts from older window casings cause discomfort in cooler seasons. This practical trial confirms whether the window location provides a pleasant dining environment before any furnishings are acquired.
YOUR STARTING POINT
A little checklist.
Original editorial guidance. Images are AI-generated concepts, not photographs of completed projects. Our sources and approach.
Questions to consider
What can be done if a windowsill lacks sufficient knee overhang?
If the window reveal is relatively shallow, backless stools that permit an angled or perch-style posture allow you to enjoy a quick coffee without modifying the wall or requiring structural overhangs.
How do you determine whether standard chairs or counter stools are needed?
Measure from the floor to the top of the sill; surfaces near 30 inches correspond to standard chair seating, while those near 36 inches require counter-height stools for proper arm alignment.
How can excessive sunlight or glare be managed at a window ledge?
Assess sunlight angles and review non-invasive options such as tension-rod cafe curtains, or consult window covering manufacturer guidelines for compatible, property-approved shading solutions that keep the sill accessible.