Dining Nooks · THE GUIDE
Create a Bay Window Banquette with Trapezoidal Custom Seating
Architectural bay windows introduce abundant natural daylight and expansive exterior views, yet their non-standard angles frequently create awkward, underutilized zones in dining areas. Constructing a built-in banquette that mirrors the specific trapezoidal geometry of your bay transforms lost space into functional perimeter seating. By following the multi-angled window line, every seated diner gains direct sightlines to ambient daylight without blocking adjacent room pathways. Careful planning of seat depth, sill clearances, and table pairings allows you to unlock comfortable capacity while honoring the structural contours of your home.
Jump to the checklist ↓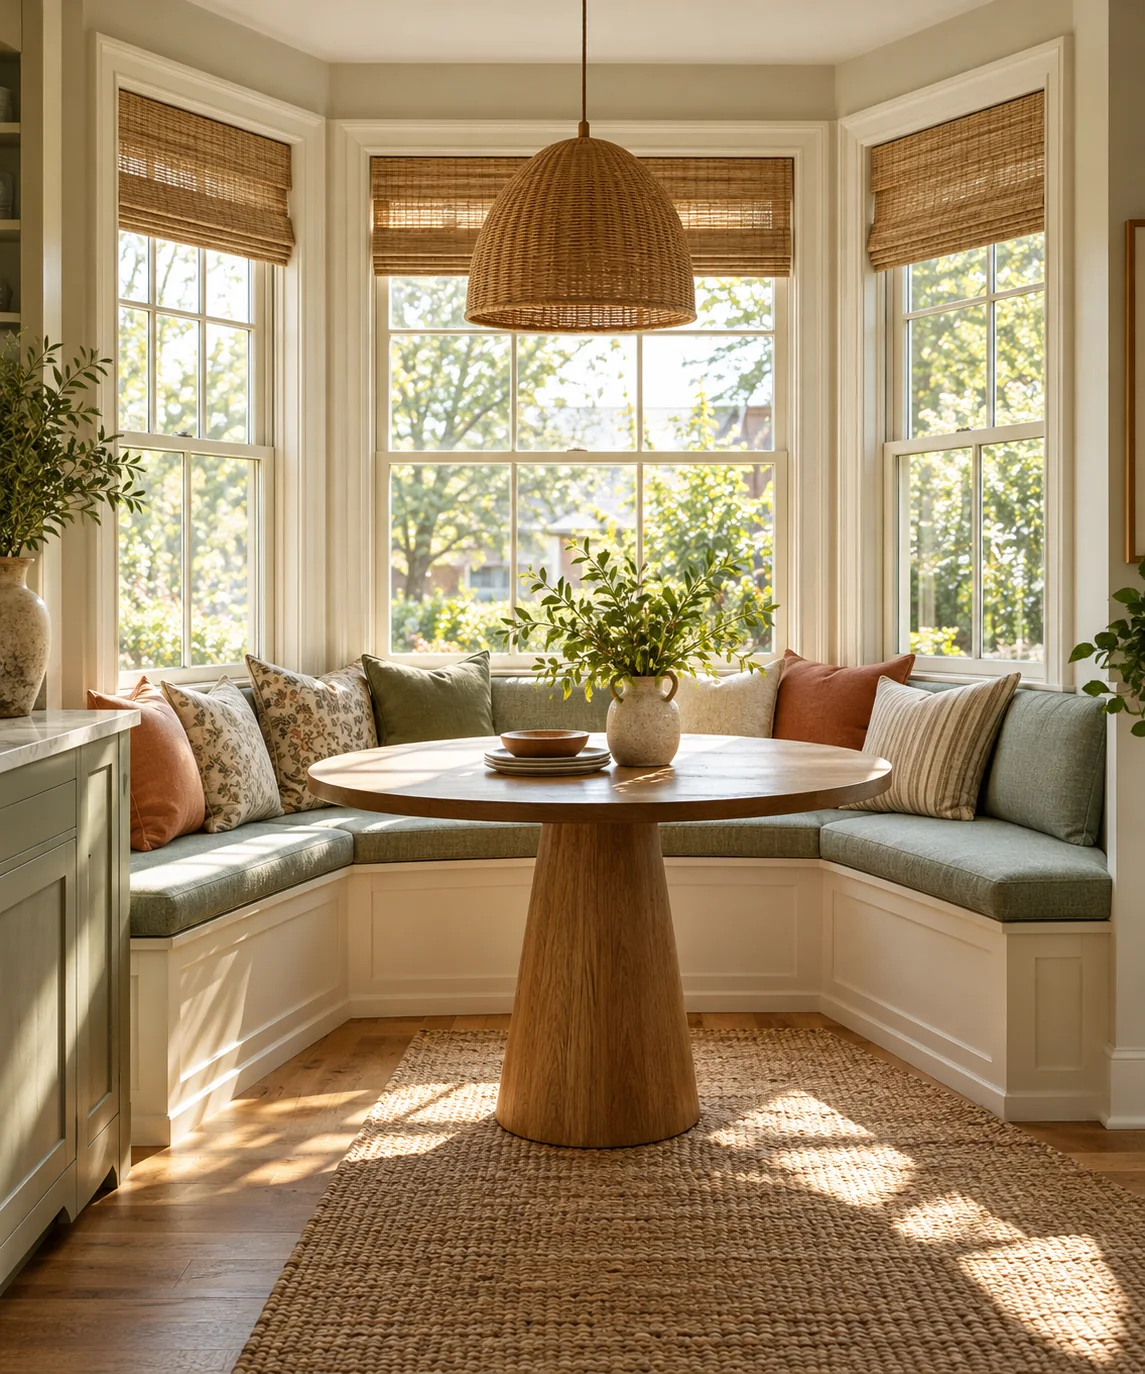
Templating Multi-Angled Bay Geometries
Bay windows typically feature thirty-degree or forty-five-degree splay angles that rarely match original architectural plans precisely due to drywall variances and framing settlement. Before ordering materials or framing bench boxes, lay out a full-scale template across the floor using interlocking strips of heavy cardboard, thin hardboard, or heavy paper taped along the baseboards. Scribe each angle, wall protrusion, and corner transition directly onto the template. Record the exact locations of wall outlets, window cranks, and heating equipment. Establishing a physical template eliminates dimensional guesswork and helps verify whether adjacent cabinetry doors or entry passages remain unobstructed.
Planning Seat Proportions and Ergonomics
Comfortable banquette seating balances bench depth with back support and room circulation. Bench platforms often range between eighteen and twenty inches deep before adding back cushions, with an overall finished seat height around eighteen inches from the floor to align with standard tables. When planning trapezoidal corners, check that the converging angles do not compress the usable seat area for diners seated where the bench segments meet. Providing a recessed toe-kick along the base of the bench structure allows occupants to position their feet comfortably under their center of gravity when sitting down or standing up.
Verifying Window Clearances and Heating Obstacles
Before finalizing bench dimensions, inspect the relationship between finished cushion height and existing window sills. Keeping the top of the cushions at or below the sill trim prevents pressure on window aprons and helps preserve exterior sightlines. Critical safety constraints apply to utilities: electric baseboard heaters, hydronic radiators, and electrical receptacles must never be covered, enclosed, or boxed in by wooden cabinetry. Consult local electrical codes and heater manufacturer clearance specifications before designing around heat sources; in many jurisdictions, heaters must be relocated by a licensed professional rather than enclosed within built-in furniture.
Selecting Compatible Dining Tables
Rectangular tables often generate awkward circulation bottlenecks when paired with multi-angled bay seating because square corners conflict with diners entering the corner sections. A round or soft oval table mounted on a central pedestal base generally functions more effectively. Pedestal bases eliminate perimeter table legs, providing clearer footpaths for people sliding along the bench. When positioning the table, ensure the tabletop perimeter slightly overlaps the bench edge by two to three inches, which minimizes leaning while leaving enough room to slide in comfortably.
Designing Modular and Removable Cushions
Upholstering a single continuous cushion across multiple compound bay angles frequently results in fabric bunching, distorted welt lines, and awkward installation. Dividing the seating surface into separate trapezoidal sections corresponding to each window bay creates cleaner seam alignments and allows individual pads to lie flat. Removable cushion covers with durable zippers facilitate localized spot cleaning and routine maintenance. Specifying high-density upholstery foam wrapped in polyester batting provides balanced support without prematurely bottoming out against the rigid bench substrate.
YOUR STARTING POINT
A little checklist.
Original editorial guidance. Images are AI-generated concepts, not photographs of completed projects. Our sources and approach.
Questions to consider
What table shape works best with a trapezoidal bay window banquette?
A round or gently oval pedestal table typically offers the smoothest access. Because pedestal tables lack perimeter corner legs, diners can slide into the angled bench recesses without catching knees or feet, while the curved tabletop shape prevents tight pinch points near the corner seats.
What should I do if my bay window area has a baseboard heater or floor register?
Never enclose an electric baseboard heater or hydronic unit inside bench cabinetry, as trapping heat creates a serious fire hazard. Consult a licensed electrician or heating contractor to evaluate safely relocating the heater. If a forced-air floor register is located under the bench footprint, seek guidance from an HVAC professional to ensure airflow and venting satisfy local mechanical codes.
How should bench cushions be secured to prevent sliding on smooth wood?
Non-slip rubberized mesh pads cut slightly smaller than the cushion footprint keep loose cushions firmly anchored without damaging wood finishes. Alternatively, low-profile hook-and-loop strips or fabric tie loops secured to rear bench rails can hold cushions in place while remaining fully reversible for cleaning.