Small Bedroom Layouts · THE GUIDE
Creating a Cloffice to Reclaim Floor Space in a Micro Bedroom
When a small bedroom must accommodate both rest and daily desk work, traditional desks frequently consume vital circulation space. Converting a standard reach-in closet into a dedicated mini-office—often called a cloffice—tucks work paraphernalia entirely out of the central room footprint. This spatial shift maintains clear boundaries between professional tasks and peaceful sleeping routines. By carefully assessing interior recess dimensions, incorporating freestanding or resting surfaces, and establishing organized vertical tiers, you can transform an underutilized wardrobe niche into an efficient, ergonomic study zone without permanently altering structural components.
Jump to the checklist ↓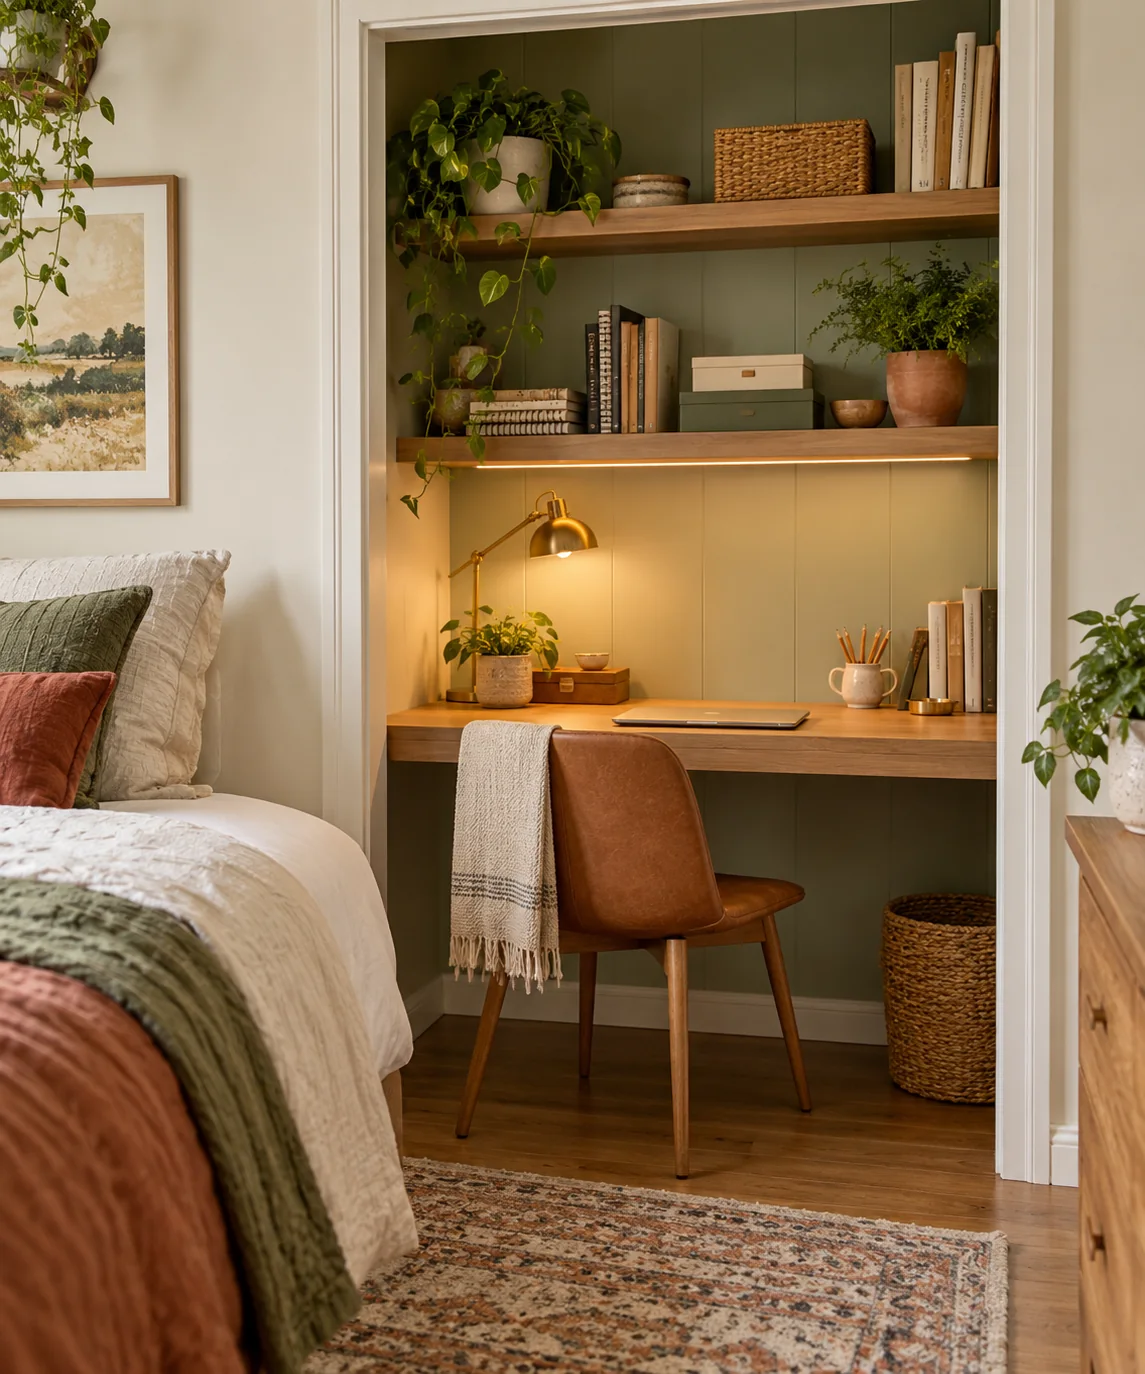
Evaluating Closet Depth and Clearance
A standard reach-in closet offers a depth of roughly twenty-four to thirty inches, making it an excellent match for a compact writing desk. Measure interior return walls, overall interior width, and doorway casing dimensions before planning equipment placement. Removing hinged or bi-fold doors completely opens up horizontal access, allowing chair legs to pull back freely into the bedroom during use while keeping the desk work surface permanently recessed within the closet footprint.
Integrating a Freestanding Work Surface
Rather than building custom cabinetry, source a freestanding desk or modular table that fits neatly inside the closet interior with an inch of breathing room on each side. A desk width between thirty and forty-two inches easily accommodates a laptop, notepad, and desk task lamp. Ensure table legs sit squarely on the level floor surface, and use protective rubber feet to safeguard flooring while keeping the work plane stable under typing weight.
Organizing Vertical Storage Overhead
Take advantage of existing closet shelving located above the desk plane to manage paperwork, reference books, and task materials. Utilize lightweight, uniform storage bins or standing file boxes to conceal stationery clutter, keeping open visual sightlines calm. Keep lower overhead zones clear of protruding organizers to maintain ample headroom when standing up from the chair, ensuring the nook feels comfortable, open, and practical throughout continuous daily use.
Managing Lighting and Task Ergonomics
Closet interiors often lack ambient brightness, requiring intentional illumination to prevent eye fatigue. Position a small, adjustable desk lamp with a weighted base on the rear corner of your work surface, directed toward notebooks and keyboards. Pair this arrangement with a comfortable, armless task chair that can slide fully beneath the desktop when work concludes, completely clearing the adjacent bedroom walkway for smooth transit around the bed.
Maintaining Work-Rest Visual Separation
Because the workstation remains situated within your primary sleeping room, visual containment is essential for restful downtime. At the end of each work session, establish a clear habit of stowing digital equipment, closing notebooks, and sliding the desk chair completely inside the recess. If exposed equipment causes visual distraction in bed, you can install a clean tension rod with neutral linen drapery panels to screen the alcove during evenings.
YOUR STARTING POINT
A little checklist.
Original editorial guidance. Images are AI-generated concepts, not photographs of completed projects. Our sources and approach.
Questions to consider
Can I fit a full-sized office chair inside a cloffice?
Bulky executive chairs usually overwhelm shallow closets. Choose a low-profile, armless swivel chair or a compact wooden side chair that slides fully beneath the desk to keep the surrounding bedroom pathway unobstructed.
How do I conceal desktop cords without drilling walls?
Bundle wires using reusable hook-and-loop ties and secure them along table legs with adhesive cord clips. Run an extension strip along the floor perimeter to reach the nearest available wall outlet.
What desk depth is needed for comfortable laptop work?
A depth of eighteen to twenty inches is sufficient for a laptop and notebook. This leaves plenty of legroom inside a typical two-foot-deep closet without protruding awkwardly into the bedroom area.