Patio Seating Ideas · THE GUIDE
Curved Retaining Wall Bench Top for Sloped Backyards
Sloped backyard terraces often struggle with limited usable square footage, making bulky outdoor chairs an obstacle to clear circulation. Converting a low masonry retaining wall into an integrated perimeter bench eliminates freestanding clutter while stabilizing soil transitions. When planned carefully, a curved boundary offers generous gathering room without consuming central patio space. This conceptual guide addresses how to evaluate retaining wall height, design segmented seating surfaces along a masonry radius, select weather-tolerant timber caps, and organize removable cushioning. Proper layout planning ensures comfortable posture while preserving garden access, surface drainage, and overall patio functionality.
Jump to the checklist ↓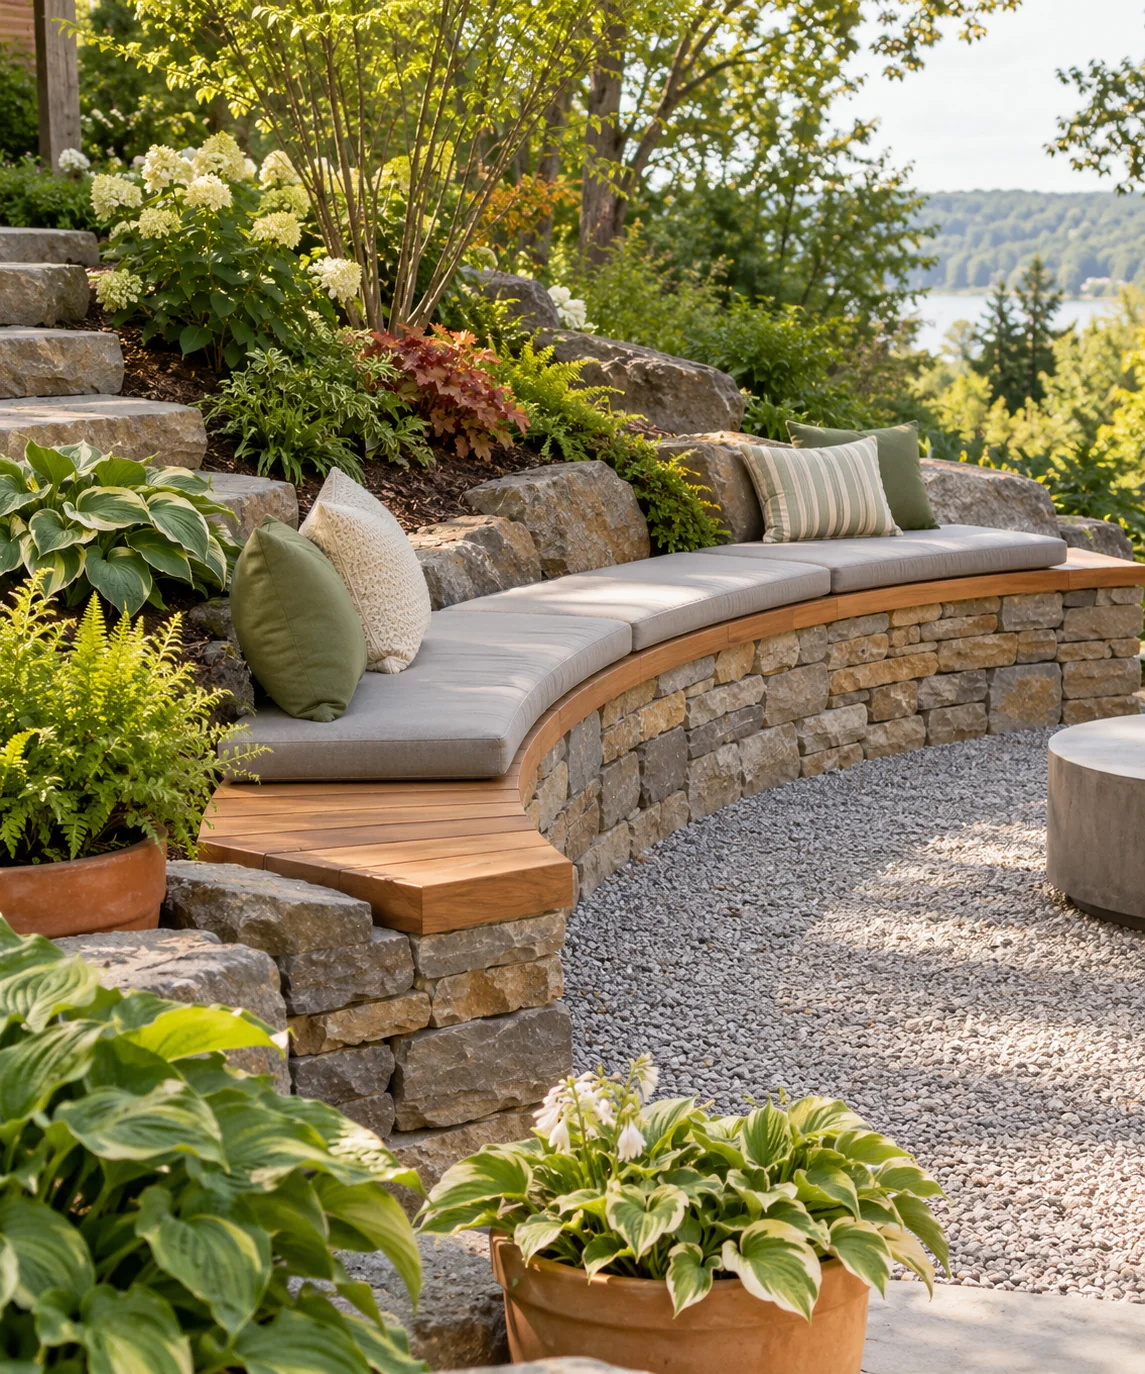
Evaluating Wall Height and Structural Suitability
Converting a retaining wall into seating requires evaluating both ergonomics and structural integrity. Standard outdoor seating surfaces generally rest around seventeen to nineteen inches above the patio floor. If a wall is substantially shorter or taller, sitting posture may feel awkward. Crucially, retaining walls are primarily designed to hold back soil. Before planning any additions, examine the wall for signs of leaning, loose capping, or mortar cracks, and confirm with the original installer or a qualified mason that the structure can handle surcharge loads.
Planning Segmented Wood Caps for Curved Layouts
Curved masonry walls cannot accommodate continuous straight boards without significant overhangs or awkward angles. A segmented layout using shorter timber sections cut to approximate the wall's radius generally provides the cleanest result. Spacing adjacent boards slightly apart facilitates surface drying after rainfall and accommodates natural seasonal wood movement. Timber caps should sit securely on level masonry, avoiding unsupported cantilevered edges that flex under point loads.
Selecting Removable Cushion Arrangements
Custom curved cushions can be difficult to store and handle during wet weather. Dividing the seating arc into modular rectangular or tapered cushion sections makes them easier to bring indoors during storms or off-season months. Look for weather-resistant exterior fabrics and dense outdoor foam that dry readily after light rain. Fastening methods like ties or non-slip mesh underlays keep cushions in place without requiring permanent hardware on the wall.
Circulation Planning Around Terrace Perimeters
Perimeter seating makes effective use of terrace edges, but clear pedestrian flow remains essential. Keep open space between the wall bench and any central patio features such as tables, portable fire features, or umbrellas. Ample circulation room ensures household members can navigate stepped elevation transitions safely and access upper planting beds without squeezing past seated guests.
Managing Airflow and Masonry Contact
Retaining walls naturally interact with soil moisture and surface runoff. Avoid sealing or caulking the joint where timber capping rests on stone, as trapped dampness can encourage premature wood decay or organic growth on masonry. Incorporating small, non-rotting spacers under wood framing allows air to circulate across the top coping, and routine seasonal sweeping prevents wet autumn leaves from building up in the gaps.
YOUR STARTING POINT
A little checklist.
Original editorial guidance. Images are AI-generated concepts, not photographs of completed projects. Our sources and approach.
Questions to consider
Can any retaining wall be converted into a bench?
Not all retaining walls are suitable. Dry-stack stone walls without mortar, poorly anchored blocks, or bowing walls may shift under personal weight. Have an experienced builder or mason inspect the wall before adding timber caps or seating loads.
What seat depth works well for a retaining wall cap?
A depth of twelve to sixteen inches provides a practical perch. Ensure that any added depth is well supported by the masonry footprint rather than cantilevering excessively over the front edge.
How should cushions be managed in damp climates?
Use modular, easily removable cushions and store them in a protected deck box, shed, or indoors when not in use. Leaving cushions outdoors through sustained wet weather encourages mildew growth and can stain underlying stone.