Entryway Organization · THE GUIDE
Define an Entryway Boundary in an Open-Concept Studio
In open-concept studio apartments, entry doors frequently swing directly into main living, sleeping, or culinary quarters without any traditional foyer. This abrupt arrival compromises privacy, spreads outside dust directly into resting areas, and leaves shoes scattered across living zones. Establishing an intentional entryway boundary through reversible room dividers, distinct floor textures, and disciplined storage markers creates psychological and practical separation. By setting up a clear transition zone, residents gain a functional drop area for outdoor gear while shielding the private sightlines of their personal studio space from the hallway corridor.
Jump to the checklist ↓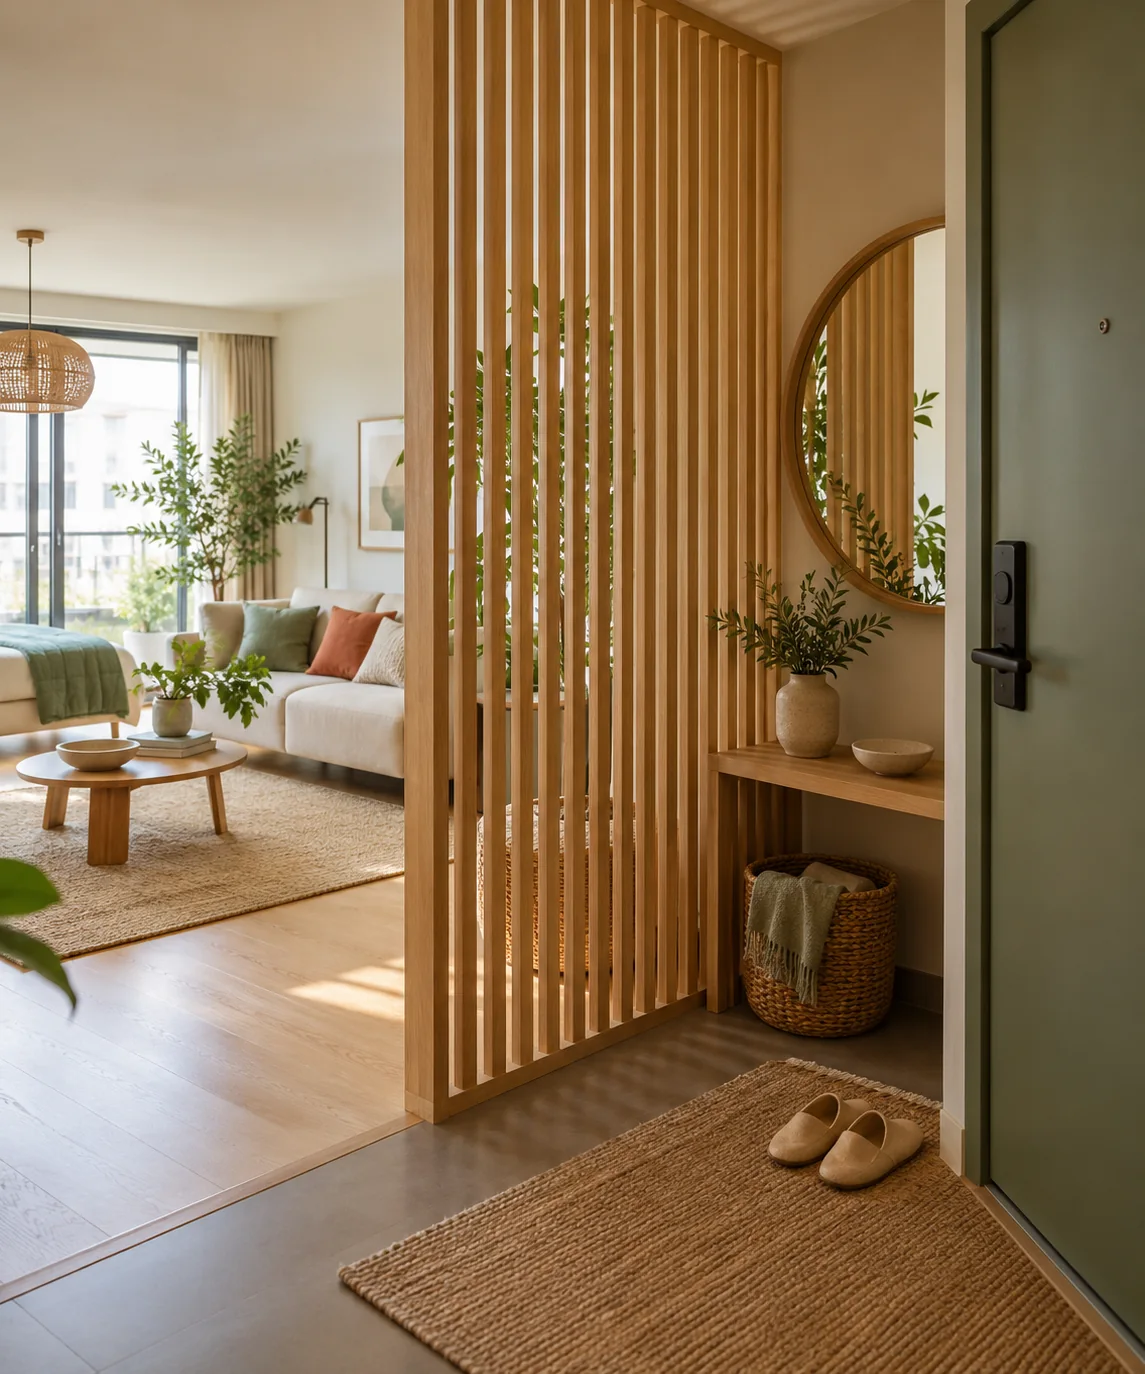
Selecting Non-Obstructive Freestanding Dividers
Slatted timber screens or open-backed narrow shelving units delineate space without cutting off natural daylight from living room windows. Place the divider perpendicular to the entrance wall, positioning it roughly one meter out from the door strike plate to form an intentional mini-hallway. Choose freestanding frames weighted at the base to ensure stability without needing structural wall modifications. Avoid solid, floor-to-ceiling opaque panels that darken the threshold or make compact entrance corners feel claustrophobic upon crossing the threshold.
Delineating the Threshold with Flooring Contrast
Visual boundaries depend heavily on tactile flooring shifts. Define the newly framed entryway by laying a low-profile, non-slip runner that stops cleanly at the edge of your partition screen. The rug acts as an immediate physical marker signaling outdoor footwear removal before stepping onto interior studio rugs or polished floorboards. Choose dense flatweave wool or treated natural fibers capable of trapping street dirt, ensuring the mat’s pile height easily clears the bottom edge of your swinging door.
Positioning Slim Functional Accessories
Every entryway requires core utility without protruding into traffic corridors. Mount a lightweight compact mirror on the divider or adjacent return wall at eye level, reflecting interior daylight to expand the compact alcove visually. Beneath the mirror, incorporate a slim boot tray or low-profile slatted bench limited to 30 centimeters in depth. This gives guests an obvious destination for wet footwear while preventing loose shoes from migrating beyond the designated entryway perimeter into the studio's living zone.
Preserving Crucial Sightlines and Fire Egress
While establishing visual privacy is essential, preserving unobstructed exit routes remains the highest practical priority. Maintain at least 90 centimeters of clear walkway between the front door perimeter and the divider edge under full swing. Ensure that coats, bags, or umbrellas stored on the divider’s exterior do not extend into this emergency evacuation path. Test the layout in low light to verify that reaching the door latch remains intuitive and clear of floor-level obstacles.
Maintaining the Transition Zone Daily
Because studio entryways lack closets to absorb overflow, clutter accumulates quickly if neglected. Restrict visible items in this entry alcove to one jacket per person, one commuter bag, and current seasonal footwear. Store off-season gear inside closed studio wardrobes or under-bed bins. Sweep or vacuum the runner twice weekly to keep tracked-in grit from dispersing across adjacent studio spaces, maintaining a crisp, welcoming separation between public exterior hallways and your personal residential interior.
YOUR STARTING POINT
A little checklist.
Original editorial guidance. Images are AI-generated concepts, not photographs of completed projects. Our sources and approach.
Questions to consider
How can I anchor a tall divider securely without drilling rental walls?
Select freestanding room dividers with wide stabilizing footplates or heavy lower shelves. Placing a weighted decorative box or storage bin on the lowest shelf adds downward ballast, keeping the divider stable against accidental bumps.
Can I use an open bookcase instead of a slatted screen?
Yes, open-backed shelving offers both physical separation and storage. Ensure items stored on shelves do not overcrowd the compartments; leaving select cubes empty allows light to penetrate while maintaining adequate privacy from the entrance door.
What rug size works best for a studio apartment entry threshold?
Choose a runner measuring roughly 60 by 90 centimeters. It should cover the immediate foot-landing zone past the door swing without extending beyond your partition, preserving clean geometric separation between the entry and living floor.