Compact Home Offices · THE GUIDE
Design a Dual-Sided Peninsula Desk for Two in a Small Study
Arranging a productive shared workspace inside a compact room often fails when placing two desks along walls, which leaves chairs colliding in the center and consumes valuable perimeter capacity. Projecting a single dual-sided peninsula desk perpendicular from a neutral anchor wall divides the room efficiently into two balanced, facing workstations. This layout preserves boundary walls for low bookcases or passage, gives each user independent focus, and creates structured central cable handling. By assessing room dimensions, seated clearances, and shared surface zones, you can build a streamlined, highly functional arrangement.
Jump to the checklist ↓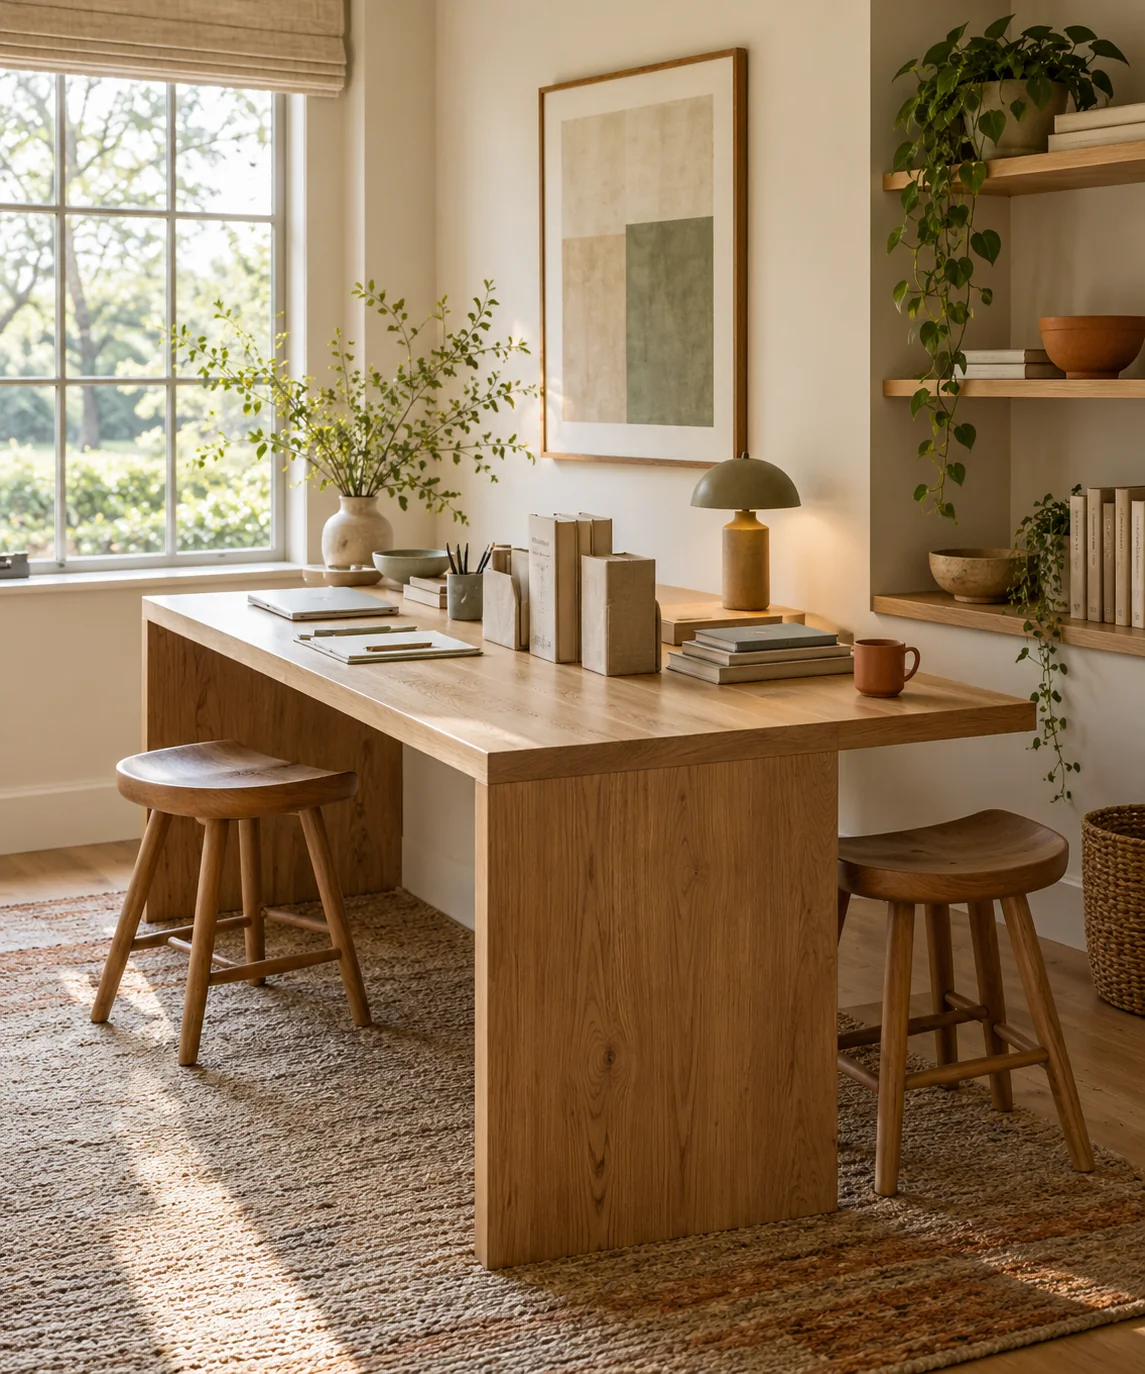
Map Clearances and Circulation Paths
A dual peninsula requires balanced clearance on both sides so two occupants can sit, adjust seating, and walk past comfortably. In typical home office planning, allowing roughly thirty to thirty-six inches between the desk edge and adjacent walls or storage units provides adequate room for rolling a task chair back without striking surfaces behind. At the open end of the peninsula, aim for a clear walking lane of approximately thirty inches to preserve fluid room entry and access to windows or closets. Test the proposed layout by outlining the desk footprint and planned chair travel paths with painter's tape to confirm that door swings, cabinet drawers, and natural walking corridors remain unobstructed during everyday use.
Plan Desk Surface Dimensions for Facing Workstations
Standard single desks often measure twenty-four inches deep, which can feel cramped when two users work directly opposite each other with laptops, external screens, or reference documents. When selecting or assembling a shared peninsula surface, a depth of thirty-six to forty-two inches generally provides enough separation so monitor backs or paperwork do not collide. The length should accommodate both working zones side by side with adequate elbow room, commonly at least forty-eight to sixty inches depending on equipment needs. If pairing modular tabletops, support the free end with stable trestles or legs rated for the intended furniture load, and follow manufacturer assembly instructions rather than relying on improvised wall anchors.
Introduce Modular Visual and Acoustic Dividers
Directly facing a desk partner across a shared worktop can lead to mutual visual distraction or accidental eye contact during focused tasks. Freestanding desktop privacy panels, fabric-wrapped tack boards, or low rows of sturdy bookends can delineate individual workspaces without permanently altering the furniture. A divider height of roughly twelve to sixteen inches above the desktop generally obscures monitor glare and direct sightlines while typing, yet keeps natural daylight flowing across the room and allows easy communication when collaborating. Select reversible, clamp-on, or freestanding models so the arrangement can be adjusted as work habits or technology setups evolve.
Organize Centralized Cable Management
Bringing power to two workstations located away from perimeter walls requires careful wire containment to prevent trip hazards and tangled cords. Under-desk wire raceways, mesh cable trays, or J-channel organizers mounted along the underside of the central surface can collect power strips, power bricks, and peripheral wiring out of sight. Route the consolidated main cords down the desk leg closest to a wall outlet, securing them with hook-and-loop ties. If cables must traverse an active floor area to reach a receptacle, protect them under a flat, low-profile floor cord cover or consult a qualified electrician if permanent outlet relocation is preferred.
Select Proportionate Seating with Ergonomics in Mind
Large executive chairs with wide five-star bases and bulky headrests can dominate a compact study and restrict chair rollback against nearby walls. Low-profile or mid-back ergonomic task chairs with adjustable armrests or arms that swing upward allow chairs to tuck closely beneath the desk when not in use, freeing floor space for transit. Ensure chairs offer appropriate lumbar support and seat-height adjustment for long working sessions, rather than substituting backless stools that can cause fatigue during full workdays. Check that chair casters match your flooring type to protect surfaces and maintain smooth rolling movement.
YOUR STARTING POINT
A little checklist.
Original editorial guidance. Images are AI-generated concepts, not photographs of completed projects. Our sources and approach.
Questions to consider
What should we do if our room feels too narrow for a central peninsula layout?
If perimeter clearance around a central peninsula leaves less than comfortable chair movement space, an offset linear configuration or an L-shaped corner setup along existing walls usually works better. Positioning two workstations side by side along one continuous wall preserves central floor space and prevents chairs from backing into opposing walls or doors.
How can two people balance task lighting at a single peninsula desk?
Use independent, adjustable-arm task lamps positioned at opposite corners or clamped to desk edges. Directional lamps allow each user to illuminate paperwork or keyboards without shining glare into the opposite person's screen or casting harsh shadows across shared boundary areas.
Can two independent sit-stand desks be combined to form a peninsula?
Two motorized sit-stand desks can be positioned facing each other to create a peninsula, provided there is sufficient floor clearance around them. Ensure power cords have ample slack to move safely through height transitions, leave a small gap between moving desktop edges to prevent pinch points, and consult manufacturer guidelines for dual-frame stability.