Indoor Plant Styling · THE GUIDE
Divide a Studio Apartment with a Low Slatted Plant Bench
Studio apartments often require distinct zones for resting and entertaining without sacrificing natural illumination. Solid partitions, opaque folding screens, and tall bookcases frequently darken sleeping alcoves by cutting off window light. A low slatted timber bench offers a practical alternative by establishing a clear physical boundary while maintaining continuous sightlines. By pairing an open slatted base with architectural foliage, you create an organic screen that filters daylight rather than stopping it completely. This reversible setup organizes floor plans effortlessly, keeps movement pathways unobstructed, and brings intentional greenery into central living spaces.
Jump to the checklist ↓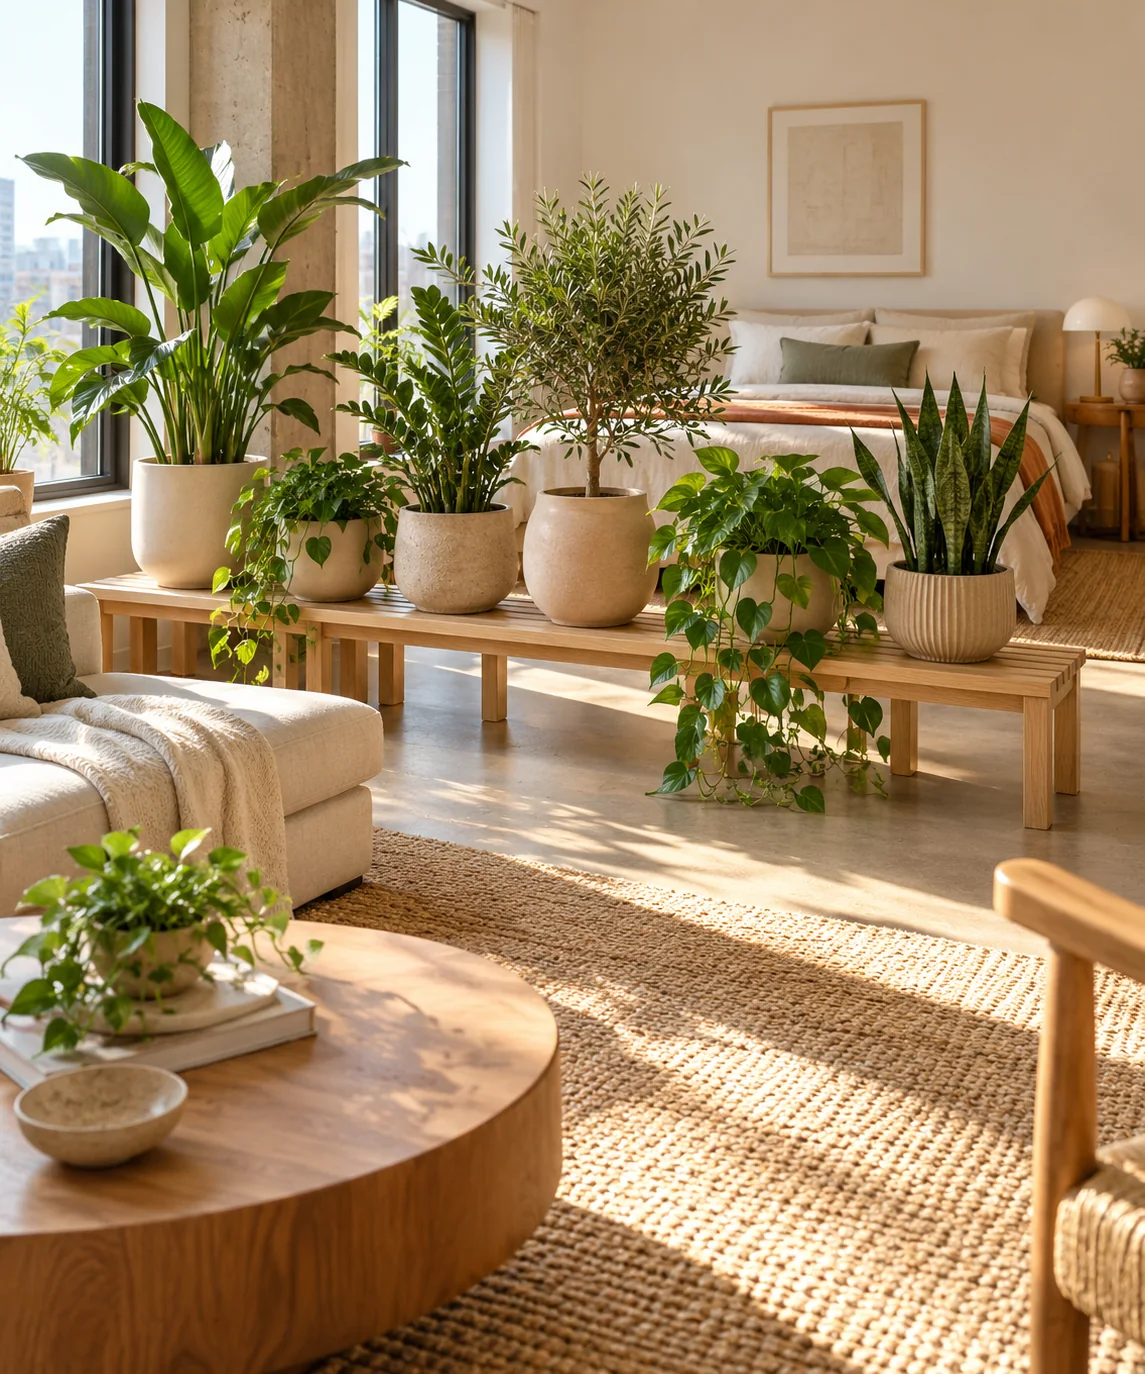
Sightlines and Light Preservation
Solid partition walls block sunlight, but a low-profile arrangement permits natural light to travel across the studio footprint. Slatted timber benches feature spaced intervals that allow ambient daylight to pass beneath and between structural elements. When foliage sits along the top surface, individual leaves filter and scatter light rather than casting dense, room-darkening shadows. This approach keeps compact living areas feeling visually continuous. To optimize light flow, consider positioning taller, more upright specimens near the bench perimeter while keeping midsection foliage lower, preserving gentle diagonal sightlines toward exterior windows.
Bench Dimensions and Walkway Planning
Select a bench proportional to your studio's layout constraints without crowding natural footpaths or apartment exits. While low benches establish a distinct zone without the visual mass of a bookcase, dimensions must suit the specific room rather than an arbitrary standard. Carefully check circulation between the bench and nearby furniture, such as bed frames, wardrobes, or seating, confirming that pathways remain unobstructed for daily movement and cabinet doors can open fully. Choosing a low bench height also ensures the combined profile of the timber and mature foliage stays below standing eye level, maintaining room-wide openness.
Planter Selection and Structural Load Limits
Planters must sit securely across the slatted surface while respecting the furniture piece's load capacity. Potting soil, decorative containers, and retained water add substantial weight, making it essential to consult the bench manufacturer's maximum weight rating before styling. Avoid placing heavy ceramic or stone vessels in the unsupported center span where slats are most vulnerable to bowing or joint strain. Opt for wide, flat-bottomed containers that bridge multiple slats to distribute weight evenly across structural rails. Always house grow pots inside leak-proof cachepots or heavy-duty saucers, as moisture trapped against timber causes warping, finish deterioration, and wood rot.
Foliage Density and Upright Habit
Architectural houseplants with upright growth habits work best for interior room demarcation. Species such as snake plants, cast iron plants, and upright zamioculcas provide vertical separation without encroaching horizontally into active walking zones. Avoid wide, spreading specimens or delicate trailing vines that easily snag on passing clothing or shed foliage in high-traffic corridors. Group containers intentionally, balancing different leaf textures while maintaining cohesive planter finishes to create an attractive boundary that presents well from both the sleeping alcove and the living area.
Floor Protection and Routine Care
Placing furniture in the middle of a room exposes both the bench and the flooring to daily wear, movement, and moisture during plant maintenance. Affix heavy-duty felt pads or rubber glides to the base of each bench foot to prevent scuffing floor finishes and to isolate the wood from residual cleaning dampness. Use a narrow-spouted watering can to direct moisture strictly into inner liners without splashing the timber slats. Periodically inspect the bench surface beneath each planter during routine cleaning to confirm that condensation has not accumulated, preserving the wood finish over long-term use.
YOUR STARTING POINT
A little checklist.
Original editorial guidance. Images are AI-generated concepts, not photographs of completed projects. Our sources and approach.
Questions to consider
Can I use hanging vines on a room-divider bench?
Trailing vines can quickly tangle in walkways or catch on clothing. If you prefer vining varieties, train stems along the slatted frame or place them strictly against adjoining walls rather than central path edges.
How do I prevent pots from wobbling on slatted wood?
Choose wide, flat-bottomed planters that rest securely across at least three parallel slats. Alternatively, set a continuous cork runner or thin wooden tray along the bench top to create a unified, level platform.
Will a slatted bench provide enough privacy for sleeping?
It provides visual separation and psychological boundary definition rather than total acoustic or visual blackout. Pairing upright foliage with low-slung seating effectively shields the bed from immediate view upon entering the main living space.