Dining Nooks · THE GUIDE
Fit a Breakfast Nook into an Oblique Angle Wall Corner
Irregular floor plans with obtuse or non-standard corner angles often leave awkward pockets of dead space. Standard square tables or off-the-shelf ninety-degree banquettes exaggerate these uneven walls, jutting awkwardly into circulation pathways. Resolving an oblique angle requires treating the corner as a continuous transition rather than a hard pivot. By introducing a custom angled banquette wedge paired with a balanced round tabletop, you can turn a structural quirk into a functional dining zone. Careful planning allows comfortable seating, correct knee clearance, and smooth traffic flow across the room.
Jump to the checklist ↓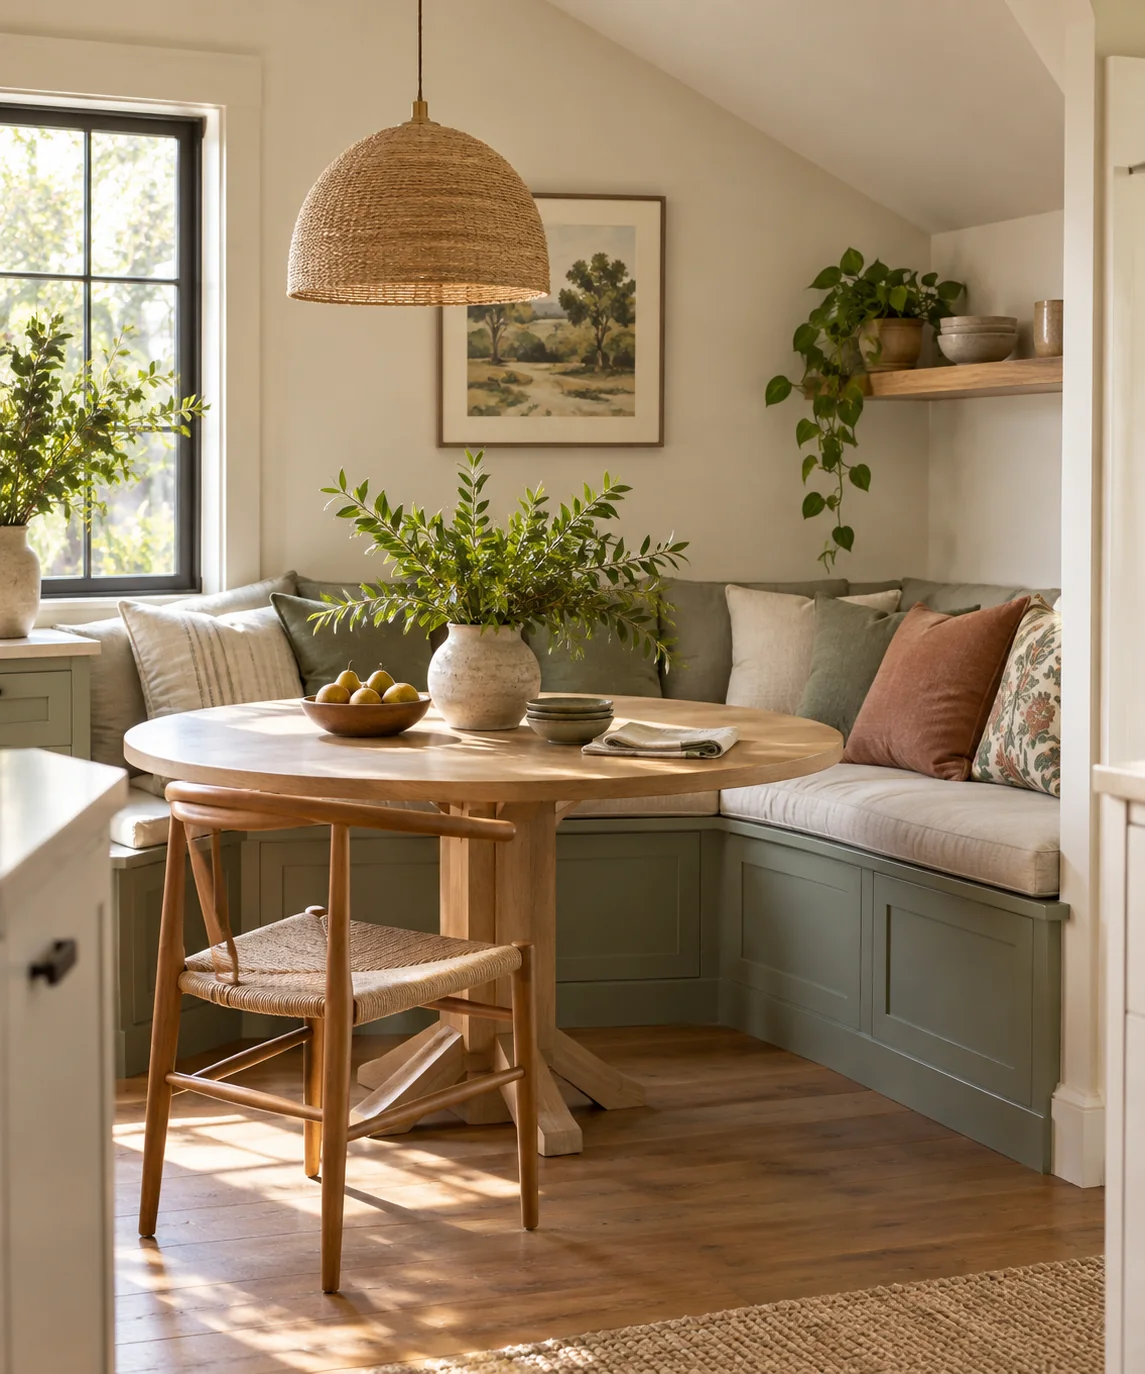
Plotting the Angle with Cardboard Templates
Oblique walls rarely conform to standard drafting angles, making measuring tapes alone insufficient for accurate planning. Lay builder paper or cardboard flat across the floor, pushing it firmly into the vertex to trace the exact intersection. Cut the template along the wall line to verify whether the angle flares evenly or varies along the baseboard. Use this physical mockup to draw intended seat depths, typically forty-five to fifty centimeters. Testing the layout with a flat floor template highlights irregular projections before ordering timber or hiring a tradesperson.
Designing the Center Banquette Wedge
A standard corner bench leaves a triangular void when placed against an obtuse wall. Building or commissioning a custom corner wedge resolves this issue by bridging the two straight bench flanks. The wedge should feature a slightly shallower front lip than the flanking benches to prevent seated diners from knocking their heels. Maintain a consistent backrest angle across the transition to ensure visual continuity. Keeping the underside enclosed or fitted with front-facing drop-down doors ensures the deep corner remains accessible for practical storage.
Balancing Geometry with a Round Table
Rectangular and square tabletops clash against non-standard wall angles, creating uneven gaps that make place settings feel off-center. A circular table supported by a single center pedestal provides the ideal geometric counterweight to an oblique corner. The curved edge keeps distance uniform from every seat, smoothing access into the deepest part of the nook. Ensure the pedestal base is sufficiently weighted and compact so diners sliding into the corner wedge do not bang their feet or catch table legs during entry.
Managing Seat Ergonomics and Foam Densities
Corner seating requires careful attention to cushion construction to prevent diners from sinking into the seams. Specify high-resilience foam cut precisely to the wedge shape, wrapping it in a durable fabric with a non-slip backing. Upholster the backrest flat against the wall or integrate a slight lean of five to eight degrees for comfort. Avoid over-thick back cushions, which steal valuable depth and push diners forward toward the table edge, restricting forearm rest and plate clearance during everyday meals.
Preserving Walkway Clearances and Access
A breakfast nook must not constrict room traffic, especially when positioned near kitchen entries or patio doors. Maintain a minimum walkway clearance of eighty centimeters between the outer table edge and opposing counters or walls. Diners entering the corner banquette need at least thirty-five centimeters of clearance between the table perimeter and the bench front to slide through easily. If the room is tight, slightly shifting the table off-center toward the wider wall flare improves access without compromising seating capacity.
YOUR STARTING POINT
A little checklist.
Original editorial guidance. Images are AI-generated concepts, not photographs of completed projects. Our sources and approach.
Questions to consider
Can I use modular rectangular benches in an obtuse corner?
Modular benches leave an awkward triangular gap behind them. You can use them only if you build a triangular filler shelf behind the seat backs to close the gap and provide a resting ledge.
What table diameter works best for an oblique nook?
A ninety-to-one-hundred-centimeter round table accommodates three to four diners comfortably. Larger diameters often overcrowd the inner wedge, making it difficult for the person sitting in the corner to slide out comfortably.
How do I clean the deep wedge corner behind the cushions?
Design the seat cushions with removable covers and avoid permanently fixing base cushions to the frame. This allows you to lift the corner section out entirely to vacuum dust and crumbs.