Dining Nooks · THE GUIDE
Fit a Low-Profile Corner Banquette Behind a Kitchen Work Island
Fitting a low-profile corner banquette directly against the back panel of a kitchen island maximizes casual dining seating while consolidating shared circulation space. Open-concept kitchens often struggle with awkward gaps between food preparation zones and standalone dining sets. By placing a bench flush against the existing island structure, you eliminate dead floor area and simplify traffic pathways. This integrated arrangement forms an intimate dining nook without demanding additional wall boundaries. Careful attention to seat dimensions, table clearance, and kitchen workflow ensures comfortable eating while preserving full, functional access to primary cooking zones nearby.
Jump to the checklist ↓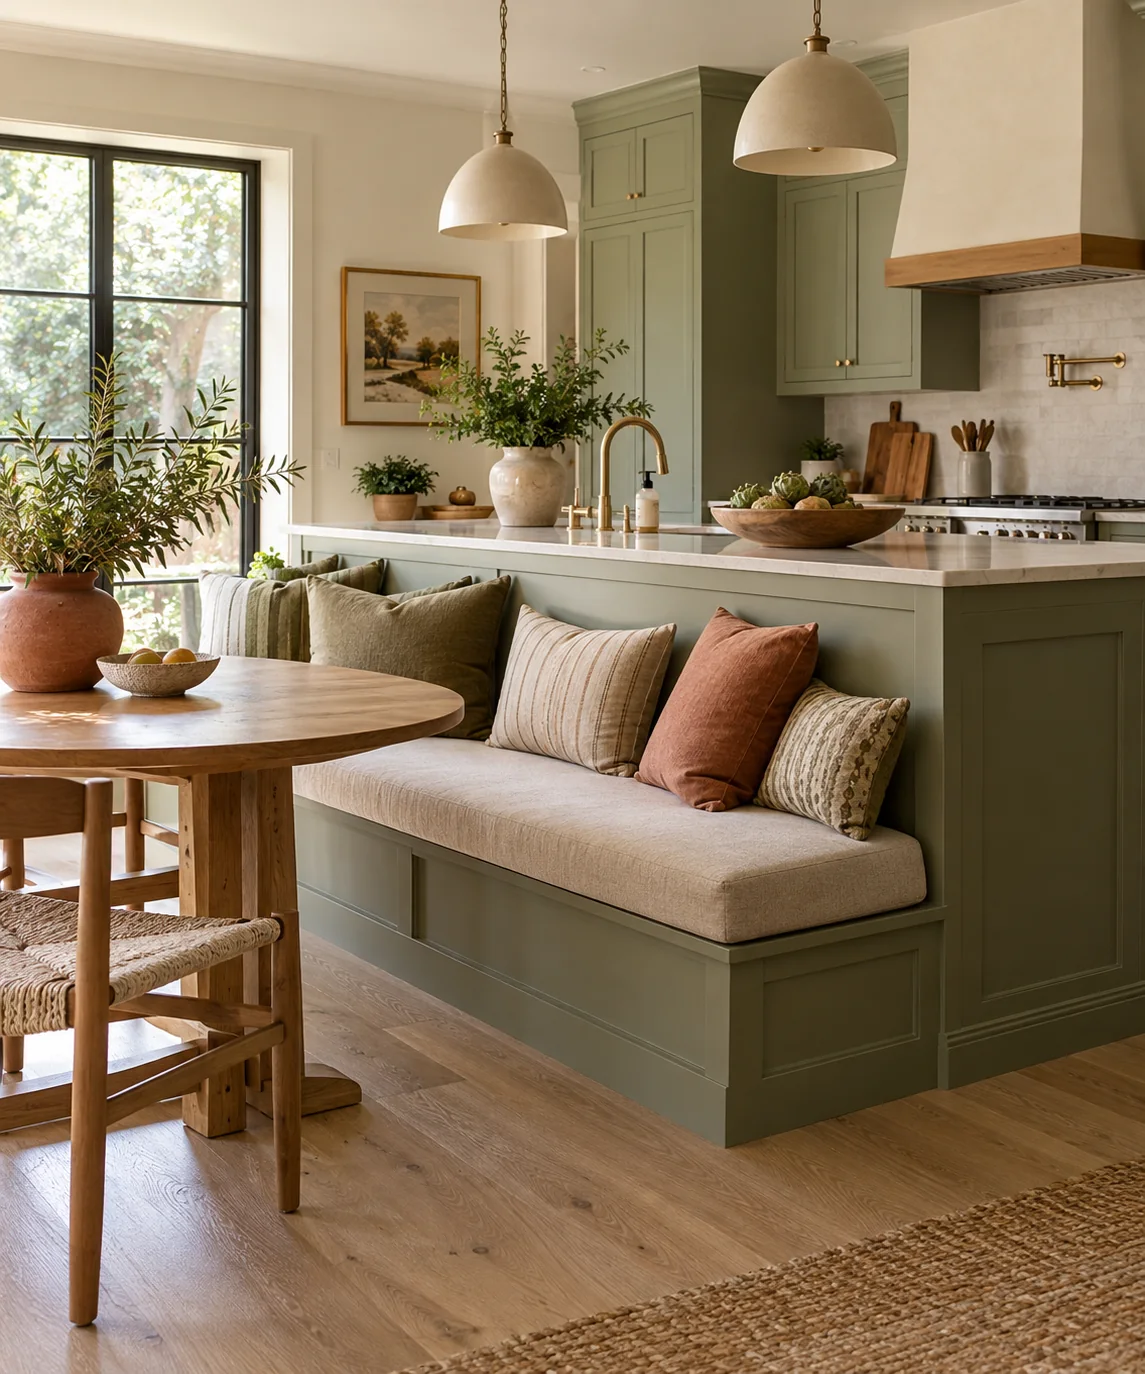
Analyzing Island Structure and Clearance
Before committing to a banquette layout, examine the back panel of your existing kitchen island. The island face must be finished, completely flat, and devoid of operational plumbing cutouts, low outlets, or working cabinet doors that require frequent access. Measure the aisle width between the proposed banquette seating and adjacent room boundaries. You need at least thirty-six inches of unobstructed walkway behind dining chairs opposite the island bench to prevent room congestion during active food preparation, keeping dining traffic separated from the primary cook's zone.
Establishing Bench and Table Proportions
Standard dining banquettes require a seat height around eighteen inches to match conventional thirty-inch tables. Plan a seat depth between eighteen and twenty inches to balance comfortable lumbar support with manageable overall projection into the room. To allow comfortable sliding entry, overlap the dining table edge over the banquette bench by three to four inches. If the table merely meets the bench edge without overlapping, diners must uncomfortably lean forward while eating, placing unnecessary strain on their lower backs.
Selecting Table Base Configurations
The base design of your dining table dictates how easily diners enter and exit a corner banquette. Traditional four-legged tables create physical barriers at the corners, forcing users to squeeze their knees past rigid posts. Opt instead for a pedestal table or a recessed trestle base. These designs leave outer corners completely open, permitting individuals to slide effortlessly onto the bench cushions without knocking their legs against timber supports or shifting the entire table during entry.
Mocking Up the Footprint Reversibly
Test this layout concept without installing permanent fixtures by utilizing freestanding storage benches or modular armless furniture pushed directly against the island. Tape outlines of the proposed table and seating footprint onto the floor using painter's tape to visualize walking paths. Live with this temporary arrangement across several everyday meals. Watch whether someone seated at the island bench obstructs trash disposal routes, refrigerator doors, or dishwasher loading cycles before commissioning any semi-permanent carpentry.
Managing Splashes and Cushion Durability
Because the banquette sits directly behind the island workspace, stray food prep debris or minor water droplets from counter tasks can reach seating backs. Choose wipeable, performance-grade upholstery fabrics or tightly woven synthetics treated for stain resistance rather than delicate open-weave linens. Low-profile bench backs should stay level with or slightly below the island's countertop lip. This clean sightline prevents visible cushion tops from catching prep mess while maintaining an uninterrupted horizontal horizon across the open kitchen.
YOUR STARTING POINT
A little checklist.
Original editorial guidance. Images are AI-generated concepts, not photographs of completed projects. Our sources and approach.
Questions to consider
How high should the banquette back be relative to the island?
The bench back should sit flush with or just below the island countertop. Keeping the back low preserves clean sightlines across the kitchen island and prevents seating cushions from interfering with food prep tasks on the counter above.
Can I use a standard rectangular table with a corner banquette?
Yes, provided the table uses a center pedestal or recessed trestle base. Four-legged rectangular tables restrict knee clearance at the bench corners, making it awkward for guests to slide into the interior seats comfortably.
How much space is needed to slide into a banquette bench?
Allow at least sixteen to eighteen inches of open clearance between the table end and the adjacent wall or boundary. A pedestal base further eases movement, letting guests slip inside without twisting uncomfortably around legs.