Compact Home Offices · THE GUIDE
Fit a Slanted Dormer Desk with Low Under-Eave Credenza Storage
Under-eave attic alcoves often present awkward architectural angles, but dormer recesses supply natural vertical headroom where work surfaces can sit comfortably. Pairing a central dormer desk with low-profile horizontal credenzas along the adjacent knee walls establishes an integrated L-shaped perimeter without crowding the room. This layout directs seated movement directly toward the window opening while running deep, lower cabinetry underneath the descending rafters. By maintaining clear standing heights at the primary seating zone and delegating low-clearance spaces to accessible lateral files and hardware storage, you turn an awkward architectural pitch into a highly functional work zone.
Jump to the checklist ↓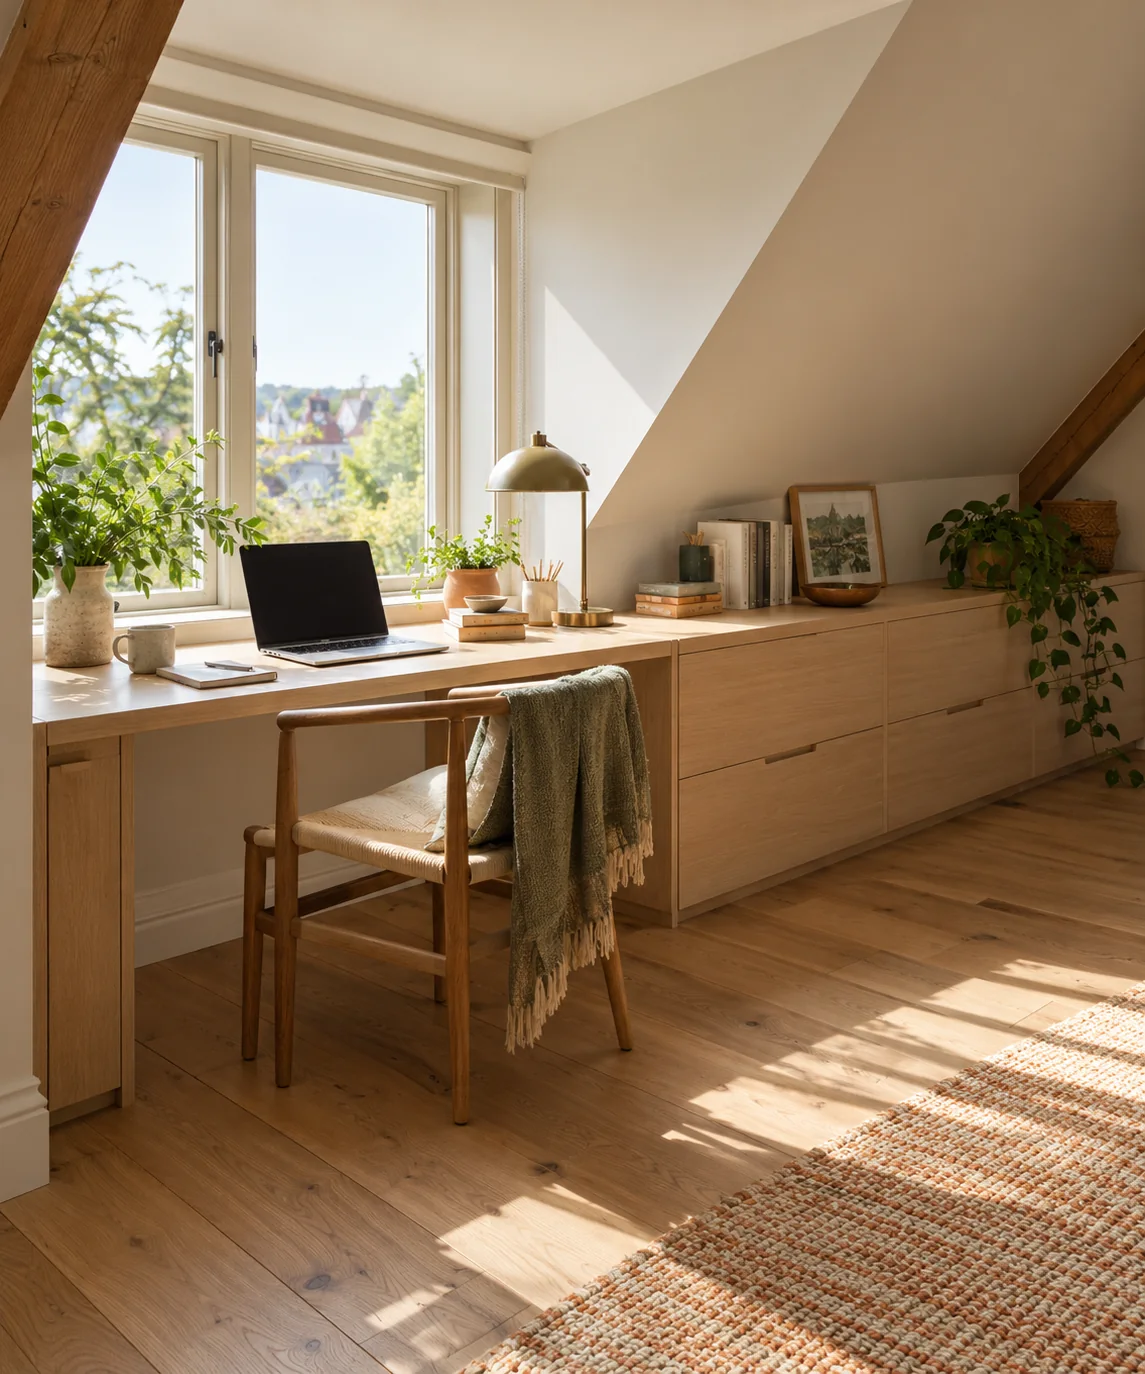
Mapping Headroom and Slope Angles
Evaluating vertical clearance beneath dormer ceilings requires accounting for both seated work posture and standing up from a chair. Position the primary task chair beneath the dormer's highest vertical plane, where full upright standing clearance is preserved. Secondary storage or return surfaces can extend sideways along the knee wall where reduced ceiling heights naturally restrict head movement. Testing chair movements with temporary markers or mockups helps confirm that routine standing and turning do not bring the user into awkward contact with descending rafters or angled ceiling finishes.
Planning the Modular Worktop Transition
Combining an active desk with under-eave credenza storage works best when keeping the units structurally independent. Placing a standalone desk in the central window recess and abutting a separate, lower storage cabinet along the knee wall avoids complex custom joinery and allows individual pieces to be repositioned if needs change. A modest step-down in height between the primary writing desk and the peripheral credenza naturally demarcates active task areas from secondary storage while preventing peripheral equipment from blocking daylight from the window sash.
Selecting Accessible Under-Eave Storage Formats
Low storage units placed under sloping ceilings are most accessible when fitted with pull-out drawers or sliding fronts rather than standard hinged cabinet doors. Outward-swinging doors often require extensive floor clearance and can catch against chair bases or low-sloping ceiling planes. Full-extension drawer glides allow items stored at the back of deep units to be viewed and reached without awkward bending into low recesses. Reserve deep lower sections for archival supplies, files, or reference manuals that are accessed periodically.
Equipment Placement and Ventilation Considerations
Placing electronic hardware beneath low ceilings requires attention to thermal airflow and electrical safety. Avoid packing chargers, external hard drives, or desktop computers into sealed credenza compartments without verifying manufacturer clearances for heat dissipation. Provide sufficient perimeter airflow behind free-standing cabinetry by following product manuals for minimum ventilation spacing. Route power leads neatly through approved grommets to accessible power boards, ensuring cords remain unpinched and free from strain behind heavy furniture.
Seasonal Temperature Checks and Routine Maintenance
Rooms situated directly beneath roof planes experience wider seasonal temperature swings than lower living spaces. Allow a slight clearance between cabinetry edges and adjacent drywall so timber surfaces can adjust naturally without binding against walls. Periodically inspect the space behind under-eave furniture to confirm that baseboard heating elements or ventilation pathways remain clear of dust and debris, and check corner surfaces for signs of moisture or poor airflow during periods of high humidity.
YOUR STARTING POINT
A little checklist.
Original editorial guidance. Images are AI-generated concepts, not photographs of completed projects. Our sources and approach.
Questions to consider
What storage height works best under an attic knee wall?
Storage height depends on your specific knee wall dimension and ceiling pitch. Low drawer units or horizontal credenzas that sit below the start of the ceiling rake offer accessible storage without encroaching on room circulation.
How should lighting be arranged in a deep dormer nook?
Combine available natural window light with an adjustable, low-profile task lamp on the desk. Avoid large overhead hanging fixtures that may intrude into sightlines or restrict movement within low ceiling areas.
Can freestanding storage units be used instead of built-in cabinets?
Yes, modular freestanding credenzas or low filing cabinets work well beneath knee walls. They provide practical storage while remaining easy to move, clean behind, or reconfigure without structural modifications.