Dining Nooks · THE GUIDE
Fit a Wall-Mounted Drop-Leaf Table into a High-Traffic Walkway
Integrating dedicated dining space into narrow floor plans requires adaptable furniture choices that respect daily traffic patterns. A wall-mounted drop-leaf table can provide a practical dining surface for one or two people while folding down to a minimal profile when circulation takes priority. Introducing a folding table into a busy domestic thoroughfare requires careful spatial planning, door clearance assessments, and realistic seating storage. By verifying wall framing compatibility, mapping operational swing zones, and maintaining clear pathways, households can gain functional meal space without creating corridor bottlenecks or tripping hazards.
Jump to the checklist ↓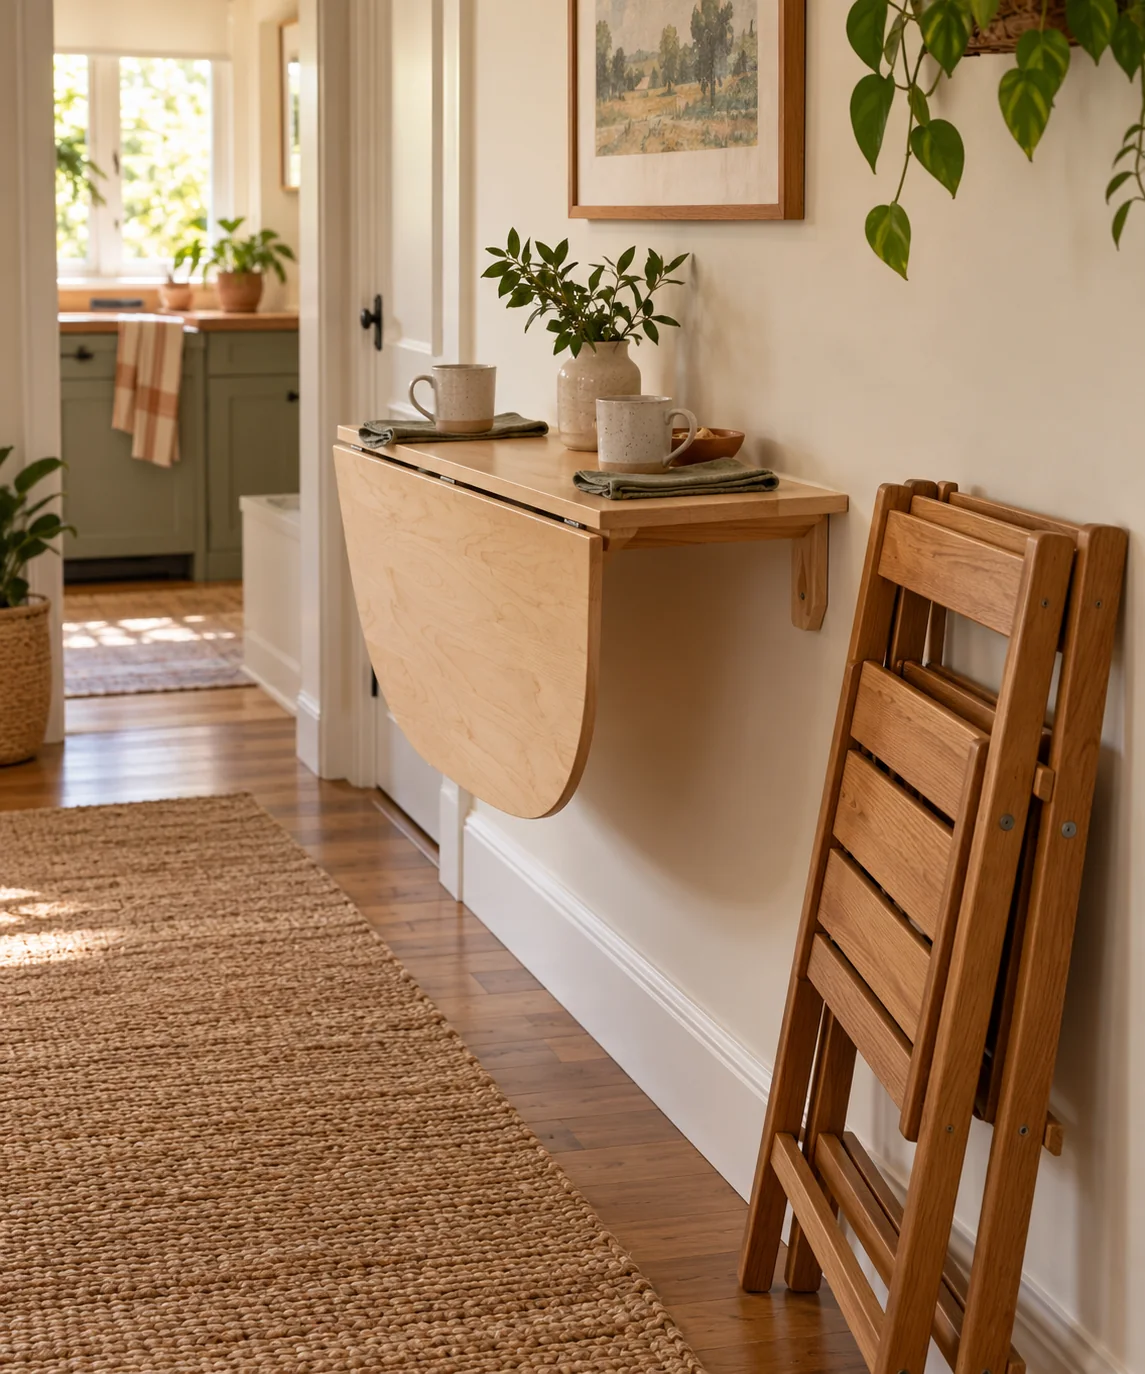
Mapping Corridor Clearances and Traffic Patterns
Before selecting a folding table, measure the full width of the corridor and evaluate how household members navigate the area during peak hours. High-traffic paths and galley kitchens require unobstructed walking space to allow safe movement, especially when carrying hot food or heavy items. When the table leaf is fully extended, verify that sufficient clearance remains along the opposing wall for unhindered passage. When the leaf is folded flat against the wall, check that the remaining projection does not create snag points for clothing or bags. Reviewing local residential clearance norms and property guidelines helps determine whether a wall-mounted surface is appropriate for the chosen location.
Assessing Door Arcs and Appliance Clearances
A folding table must never impede surrounding doors, drawers, or appliance access paths. Map out the swing arcs of nearby pantry doors, refrigerators, ovens, and lower cabinets using temporary painter tape on the floor. An extended dining table positioned inside an appliance swing zone creates safety risks and disrupts kitchen workflows. Ensure that the table placement allows full, uninhibited opening of all adjacent appliances and cabinets, even when stools are pulled up to the table surface.
Selecting Compact and Storable Seating
Seating choices largely dictate whether a compact dining area remains practical in a tight walkway. Traditional dining chairs with wide legs or tall backs frequently obstruct circulation when left out. Instead, look for compact folding chairs that can be stowed inside an existing closet or slim nesting stools that tuck beneath the table frame when the leaf is folded down. Choose seating with non-marking foot caps to protect the floor during frequent movement, and avoid oversized upholstered pieces that cannot be cleared away easily after meals.
Safe Operation and Hardware Maintenance
Wall-mounted furniture relies on mechanical brackets and wall anchors that experience repeated leverage forces during daily use. Always follow manufacturer installation instructions and verify that mounting brackets are secured into structural wall studs or appropriate heavy-duty masonry anchors rather than standard drywall anchors alone. Never lean excessive body weight or place heavy household appliances on the cantilevered edge of an extended leaf. Routinely check bracket hinges, locking pins, and wall fasteners to ensure they remain secure, smooth, and free of play.
Conducting a Placement Trial with a Template
Before mounting any hardware to the wall, create a full-scale template of the table surface using corrugated cardboard. Tape the cardboard model to the wall at standard dining height (typically around twenty-nine to thirty inches from the floor) in both raised and lowered positions. Walk past the mock-up while performing daily tasks, carrying laundry, or opening nearby cabinets. This practical test reveals whether corners catch your stride, whether elbow room feels restricted, or if the table interferes with light switches and electrical outlets.
YOUR STARTING POINT
A little checklist.
Original editorial guidance. Images are AI-generated concepts, not photographs of completed projects. Our sources and approach.
Questions to consider
What surface dimensions work best for a compact two-person drop-leaf table?
A depth of 20 to 24 inches and a width of 30 to 36 inches typically accommodates two casual place settings side-by-side or across from each other while keeping the footprint manageable.
How should a drop-leaf table be anchored safely to a wall?
Follow the manufacturer instructions carefully, securing structural brackets directly into wall studs or using qualified masonry anchors; standard hollow-wall drywall anchors are not suitable for cantilevered dining tables.
How can tripping hazards be minimized around a corridor table?
Fold the leaf down promptly after meals and store folding chairs or stools completely out of the walkway, such as in an adjacent closet or tucked flush against the wall.