Dining Nooks · THE GUIDE
Float a Wall-Mounted Dining Bench to Maintain Floor Visibility
Small dining areas often feel congested when crowded with multiple table and chair legs. A wall-mounted floating bench design keeps the floor plane open beneath the primary seating run, simplifying cleaning and creating a lighter visual footprint in compact rooms. When flooring remains visible along the perimeter, tight corners feel less confined than when fitted with bulky box banquettes. However, suspending seating directly from wall framing introduces significant mechanical leverage from dynamic human weight. Successfully implementing this arrangement requires careful ergonomic clearance planning, structural verification with a qualified tradesperson, and pairing the bench with an unobstructed table base.
Jump to the checklist ↓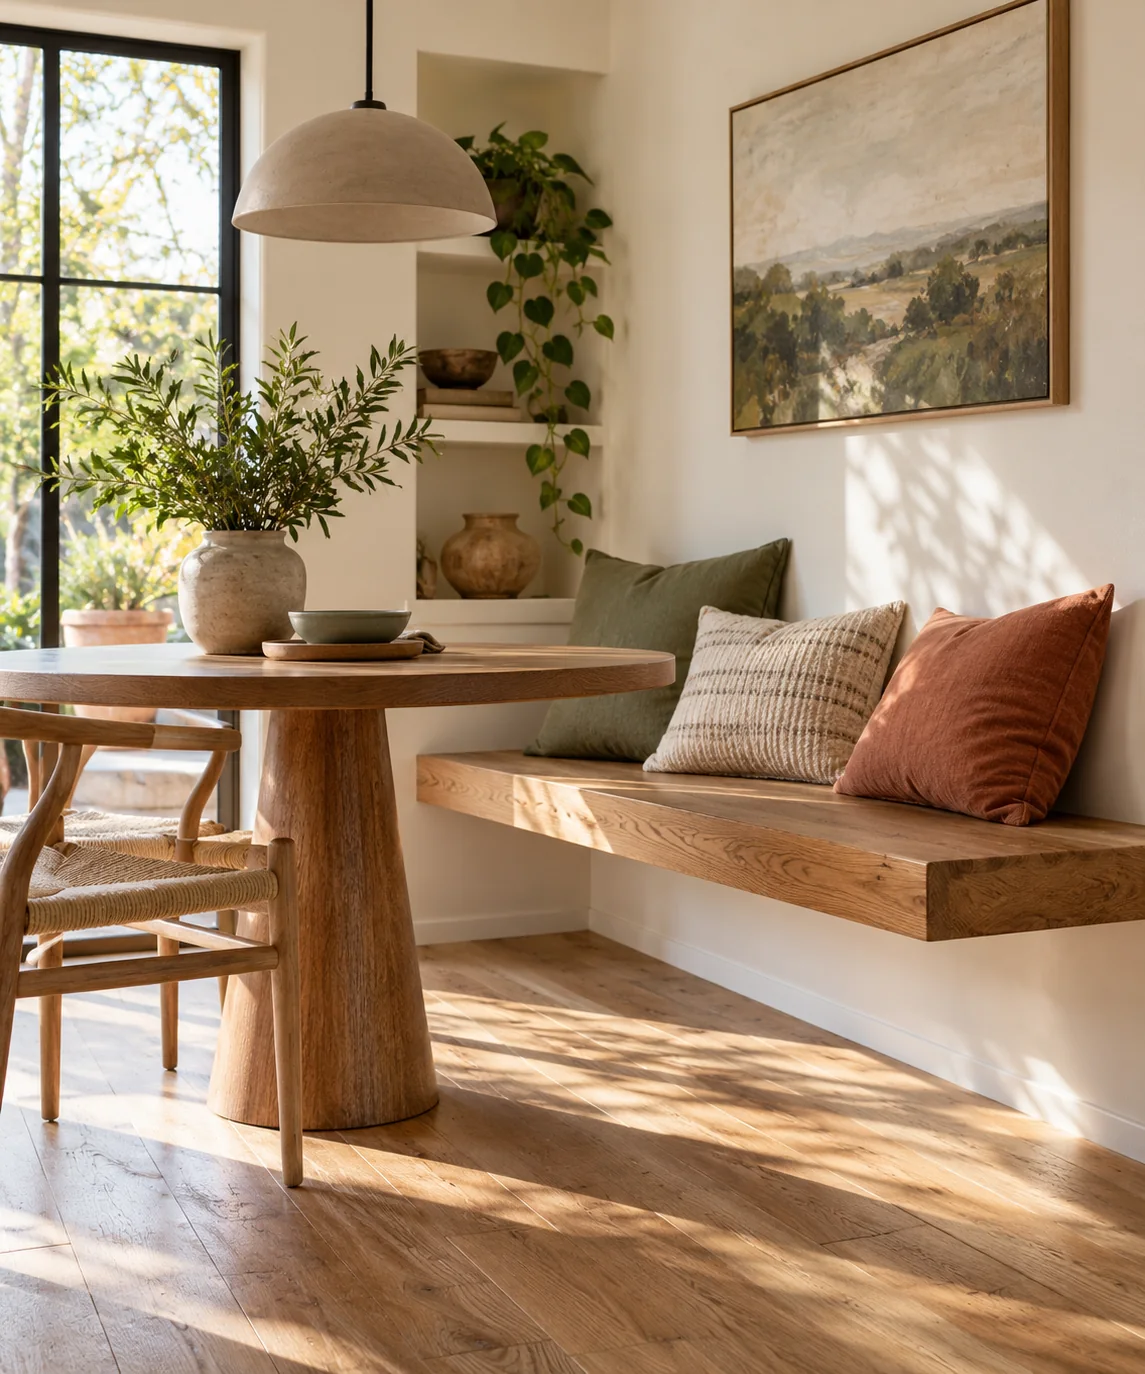
Floor Sightlines and Visual Footprint
Maintaining visible floor area beneath seating helps compact dining corners feel less confined. Standard four-legged dining chairs and enclosed storage benches block floor sightlines and cast shadows across small spaces. A suspended bench profile allows lighting to reach the perimeter baseboards, reducing the feeling of visual crowding. To preserve this advantage, avoid storing boxes or footwear beneath the seat. Choosing finished wood, sealed composite, or upholstered planks that harmonize with adjacent walls and trim maintains clean horizontal lines throughout the nook.
Bench Ergonomics and Table Overlap Planning
Dining comfort depends on coordinating the vertical and horizontal relationship between the bench and tabletop. Standard seating heights typically place the finished seat surface—accounting for any cushion compression—between 18 and 19 inches above the floor. Pair this with a standard dining table height of 29 to 30 inches. For functional dining posture, plan for the tabletop edge to overlap the bench front by only 1 to 2 inches. An excessive overlap of 3 inches or more traps knees and makes standing up difficult, while zero overlap forces diners to lean forward uncomfortably.
Simulating the Layout with Mockups
Before drilling into walls or sourcing heavy-duty hardware, simulate the proposed seating depth using masking tape and freestanding furniture. Mark the proposed depth on the floor, keeping the seat surface between 16 and 18 inches deep from the wall. Pull your dining table up to the marked perimeter and sit on an adjustable stool positioned at the intended seat height. This reversible planning step lets household members test thigh support, verify natural knee angles, and confirm that entry and exit pathways remain comfortable before any permanent wall modifications take place.
Base Clearance and Pathway Flow
A wall-suspended bench design frees up floor space where diners naturally tuck their heels when standing up. To capitalize on this open floor space, avoid tables with splayed legs, bulky corner posts, or wide trestle runners that recreate foot obstacles. A central pedestal table base is the most practical companion for bench seating, allowing occupants to slide sideways along the bench without catching shins on table legs. Maintain a minimum walkway clearance of 30 to 36 inches around the exterior perimeter of the table to preserve room circulation.
Structural Verification and Framing Requirements
Cantilevered seating transfers substantial rotational and downward leverage directly into wall framing when occupied. Standard wall anchors, hollow drywall toggles, or light trim framing cannot bear dynamic human weight. A licensed contractor or structural professional must evaluate wall framing to determine whether existing studs provide adequate anchor strength or if internal wall blocking and commercial steel support brackets are required. If wall modification is not feasible, consider a recessed-leg or cantilever-style freestanding bench that provides a similar open-floor look without wall loading.
YOUR STARTING POINT
A little checklist.
Original editorial guidance. Images are AI-generated concepts, not photographs of completed projects. Our sources and approach.
Questions to consider
How deep should a dining bench be for upright seating?
A finished depth between 16 and 18 inches provides proper upper thigh support for dining while keeping diners comfortably upright and preserving walkway clearance in compact rooms.
Can standard interior walls support a floating dining bench?
Standard drywall alone cannot support seated human loads. Cantilevered benches require heavy-duty structural steel brackets anchored directly into solid framing or purpose-installed horizontal blocking verified by a qualified professional.
What table base works best with fixed bench seating?
A central pedestal base works best because it eliminates perimeter legs. This gives diners an open path to swing their feet and slide into position without shin collisions.