Dining Nooks · THE GUIDE
Incorporate Hinged End-Benches to Expand Seating When Needed
Built-in dining nooks maximize perimeter seating, but fixed bench lengths limit layout flexibility during larger gatherings. Adding hinged drop-leaf extensions can offer flexible dining expansion when designed with appropriate structural backing and room clearance. However, supporting human body weight introduces significant dynamic downward forces that shelf-style cantilever brackets cannot safely handle alone. A dependable bench extension requires solid foundational framing, mechanical or grounded leg support, and clear pathways that do not create tripping or impact hazards. Reviewing joinery requirements, hardware ratings, and floor stability ensures the nook remains durable without compromising user safety.
Jump to the checklist ↓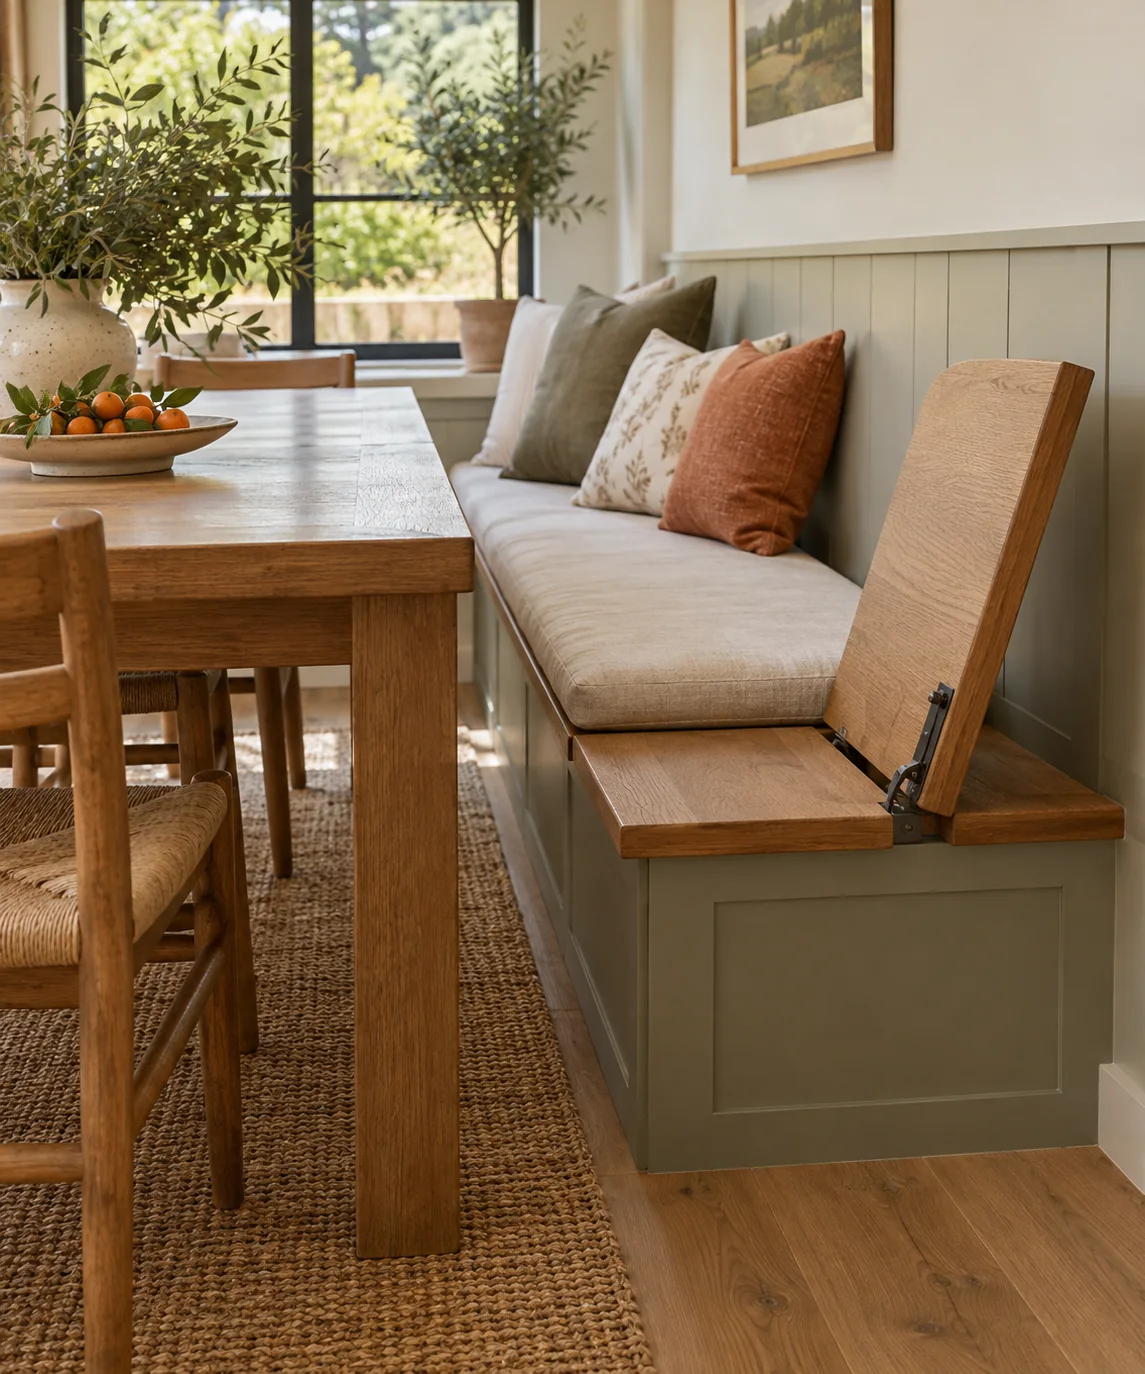
Assessing Framing Strength and Tipping Hazards
Before considering any seating extension, evaluate the underlying bench structure and its attachment to the floor or wall. Cantilevered weight placed at the far edge of a bench produces significant rotational leverage. If the bench is freestanding or constructed from lightweight particleboard, downward pressure can cause the entire unit to tip sideways or pull mounting fasteners directly out of the substrate. Built-in benches securely anchored into wall studs offer a more rigid foundation, but the end panel must still feature solid wood or robust multi-layer structural framing capable of handling transferred torque without bowing or splitting.
Evaluating Load-Bearing Support Mechanisms
Seating surfaces experience dynamic impact loads that substantially exceed static weight ratings. When a person sits down, momentum momentarily multiplies the effective downward load, making standard folding shelf brackets inadequate and prone to sudden latch failure. If incorporating an extension intended for seating, utilize purpose-built fold-out support legs that ground directly onto the floor, transferring weight straight to the foundation rather than relying on cantilever hardware alone. Always verify hardware specifications with the manufacturer or consult a professional carpenter to ensure the assembly is rated for occupied seating.
Planning Walkways and Circulation Clearances
Any temporary bench extension encroaches upon surrounding circulation paths, which can create pinch points near doorways, kitchen aisles, or adjacent furniture. Rather than relying on generic clearance guidelines, assess your specific room layout and the natural movement of occupants when the table is fully occupied. Ensure the leaf can be lowered smoothly without striking nearby trim, baseboards, or radiators. Positioning folding components away from high-traffic entryways reduces the risk of accidental collisions, while keeping the extension lowered during routine daily use maintains open, unobstructed pathways.
Designing Cushion Transitions and Storage
Bench upholstery requires careful detailing at folding joints because continuous cushion foam cannot bend cleanly over a moving hinge line. Fabricating the extension cushion as a separate, detachable pad prevents bunched fabric and uneven seating seams. Secure the auxiliary cushion to the leaf using non-permanent fasteners, such as commercial-grade hook-and-loop strips or fitted slipcovers, to prevent shifting while in use. When the extension is lowered, store the loose cushion in an adjacent cupboard or bench storage cavity to protect it from dirt, wear, and compression.
Routine Hardware Inspection and Maintenance
Repeated folding, unfolding, and weight cycles naturally exert stress on hinge fasteners, pivots, and support stays. Establish a periodic maintenance routine to examine all mechanical connections for signs of strain, loose screws, or metal fatigue. Check that locking mechanisms engage fully without binding or excessive play before allowing anyone to use the surface. If screw holes in the bench flank show signs of loosening or wood degradation, discontinue use of the extension until the joint can be reinforced with structural through-bolts or professional joinery repairs.
YOUR STARTING POINT
A little checklist.
Original editorial guidance. Images are AI-generated concepts, not photographs of completed projects. Our sources and approach.
Questions to consider
Can folding shelf brackets be used to support an adult bench seat?
No. Standard folding shelf brackets are designed for static distributed storage loads, not the sudden dynamic impact of an adult sitting down. Seating extensions require grounded vertical legs or heavy-duty structural assemblies specifically rated for occupied furniture use.
How should a folding bench extension be supported on uneven floors?
If using a fold-down support leg, incorporate an adjustable screw-in leveling foot at the base. This allows the leg to make firm, stable contact with the floor surface, preventing racking stresses on the bench hinges when weight is applied.
What table base styles accommodate an extended bench seat best?
Trestle or pedestal dining tables offer the easiest accessibility for extended seating configurations. Tables with perimeter corner legs often restrict knee room and make sliding onto the hinged extension cumbersome for guests.