Dining Nooks · THE GUIDE
Install a Fold-Down Tabletop Supported by Sturdy Wooden Brackets
A wall-mounted fold-down table offers an efficient surface solution for compact dining nooks, providing usable counter space when needed while folding flat to preserve floor circulation. However, planning a wall-supported folding surface involves more than aesthetic choices; it requires careful evaluation of swing clearance, wall structure compatibility, and realistic operational loading. Folding brackets exert concentrated mechanical leverage against wall fasteners whenever weight is applied to the outer edge. Understanding clearance requirements, structural support principles, and manufacturer hardware ratings ensures your compact dining setup functions reliably without compromising wall integrity or room movement.
Jump to the checklist ↓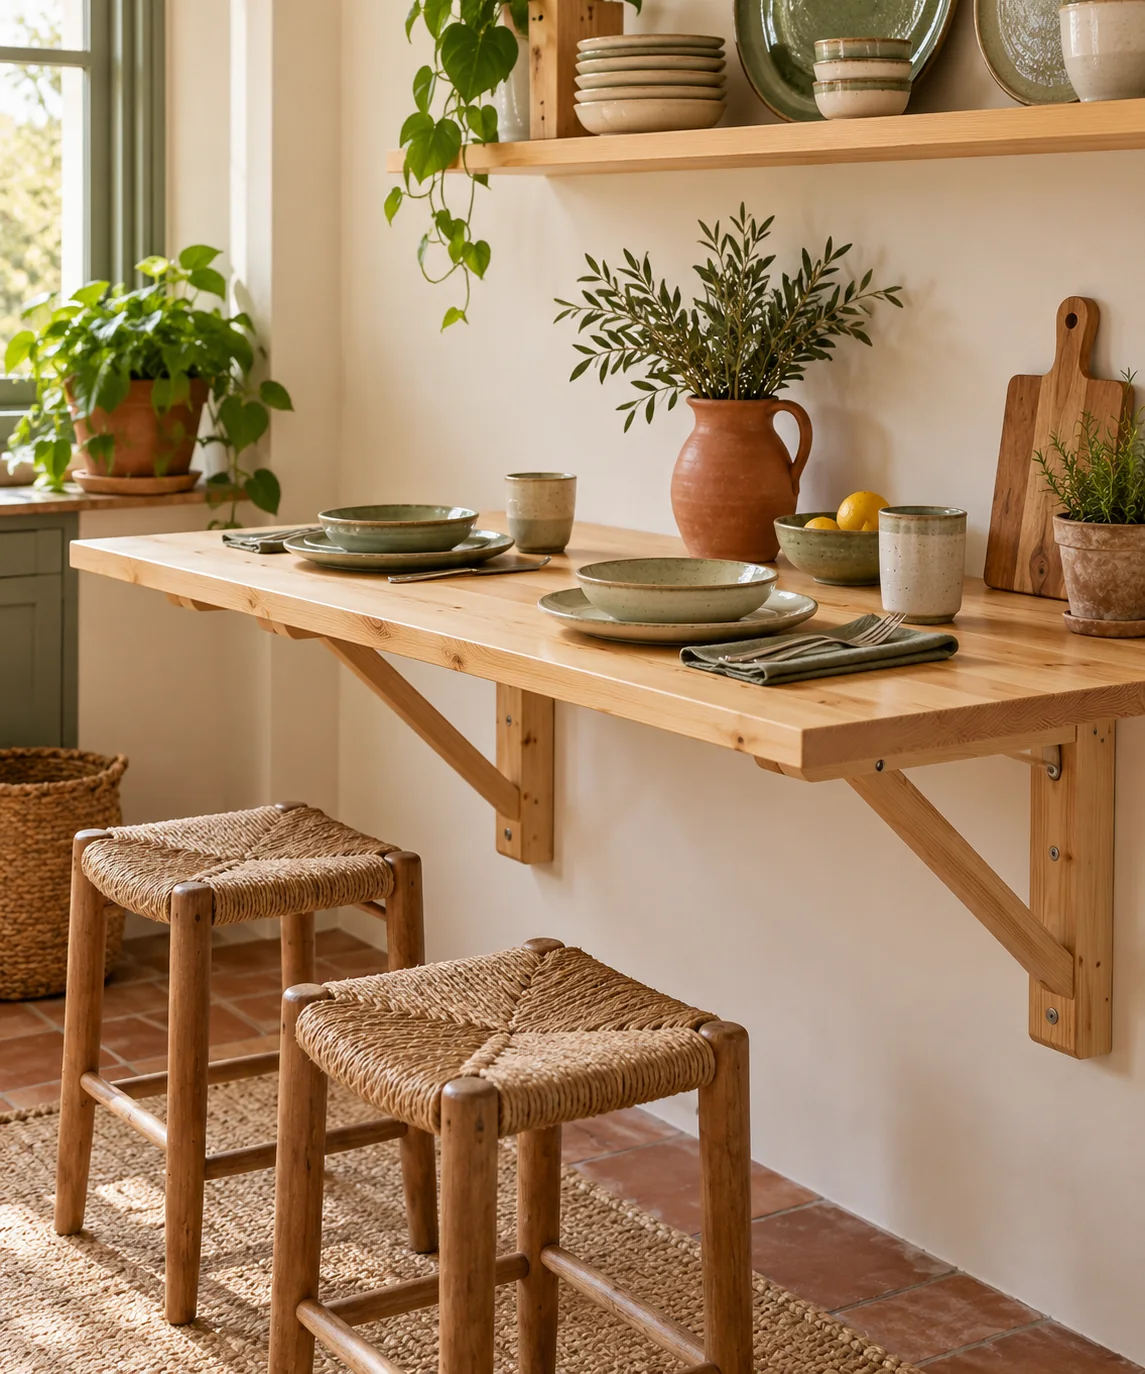
Assessing Swing Arc and Circulation Clearances
Before selecting or mounting a fold-down leaf, map the full operational arc of the surface. A folding top requires unobstructed vertical wall space equal to its depth when lowered, completely clear of baseboards, electrical receptacles, and wall vents. In its raised position, maintain at least thirty-six inches of walkway clearance between the table perimeter and opposing walls or kitchen counters to allow diners to slide onto seating comfortably. Marking the intended footprint on the floor and wall with painter's tape helps visualize how the folded and open positions interact with daily kitchen traffic.
Evaluating Wall Construction and Structural Support
A fold-down table cannot be safely supported by hollow drywall anchors alone. Downward force on the table edge creates significant pulling tension at the top mounting points and shear force across the lower bracket frame. For safe support, bracket assemblies must anchor directly into solid structural wall framing, such as wood wall studs or solid masonry, following qualified building practices. In rental properties or multi-unit buildings, review building regulations and consult property management before attaching heavy fixtures to interior or party walls.
Understanding Bracket Proportions and Mechanical Leverage
The stability of a folding surface depends on the relationship between the bracket arm length and the table depth. Folding timber or heavy-duty metal brackets should support at least two-thirds of the tabletop's total projection to prevent downward deflection and excess hinge stress. For example, an eighteen-inch deep leaf requires bracket arms extending at least twelve inches outward. Always verify that folding brackets incorporate positive locking mechanisms or secure detent catches that prevent accidental collapse when bumped from below during a meal.
Material Stability and Edge Protection
Dining surfaces adjacent to kitchens experience fluctuations in room temperature, steam, and relative humidity. Solid wood slabs or butcher block should be thoroughly sealed on all six faces with a durable finish, such as food-safe polyurethane or hardwax oil, to minimize moisture absorption and uneven warping. Unsealed timber can cup over time, misaligning hinges and causing folding brackets to bind or rack. Additionally, apply small silicone bumper pads to the underside perimeter so the leaf rests quietly against the wall when lowered without abrading wall paint.
Operational Weight Limits and Seating Pairings
Fold-down wall tables are intended for light dining, beverage perching, and laptop tasks rather than heavy-duty kitchen preparation or unsupported storage. Never lean full body weight against the outer edge or allow children to pull on the cantilevered leaf. Pair the fold-down surface with low-profile, portable seating such as lightweight nesting stools that can stow neatly in an adjoining corner when the table is lowered. Keeping the area beneath the lowered surface clear ensures quick, unhindered operation whenever the nook is brought into service.
YOUR STARTING POINT
A little checklist.
Original editorial guidance. Images are AI-generated concepts, not photographs of completed projects. Our sources and approach.
Questions to consider
Can a fold-down table be mounted onto hollow drywall with heavy anchors?
No. Downward leverage on a cantilevered table generates substantial outward pull on upper fasteners. Fold-down surfaces must be anchored directly into solid wall studs or structural masonry to prevent detachment and wall damage.
What height should a fold-down dining nook surface be positioned at?
Standard dining height is twenty-eight to thirty inches from the finished floor, pairing with eighteen-inch chairs or stools. If matching standard counter height, position the surface at thirty-five to thirty-six inches and pair with twenty-four-inch seating.
How do I ensure folding brackets do not close accidentally?
Select folding bracket hardware featuring integrated positive lock levers or spring-loaded detents. Always confirm both supports click firmly into their locked position before placing dishes or weight onto the tabletop.