Entryway Organization · THE GUIDE
Maximize Split-Level Entry Landings With Slim Floating Ledges
Split-level entryways often present spatial challenges because exterior doors open directly onto compact landings adjacent to staircases. Placing freestanding furniture in these transitional zones can restrict foot traffic and interfere with primary circulation routes. A very slim wall ledge can offer a practical, designated resting spot for pocket items like keys and mail while preserving floor area. By carefully assessing landing dimensions, door clearance arcs, and relevant building or property guidelines, homeowners can incorporate low-profile drop storage that keeps thoroughfares and handrail access clear.
Jump to the checklist ↓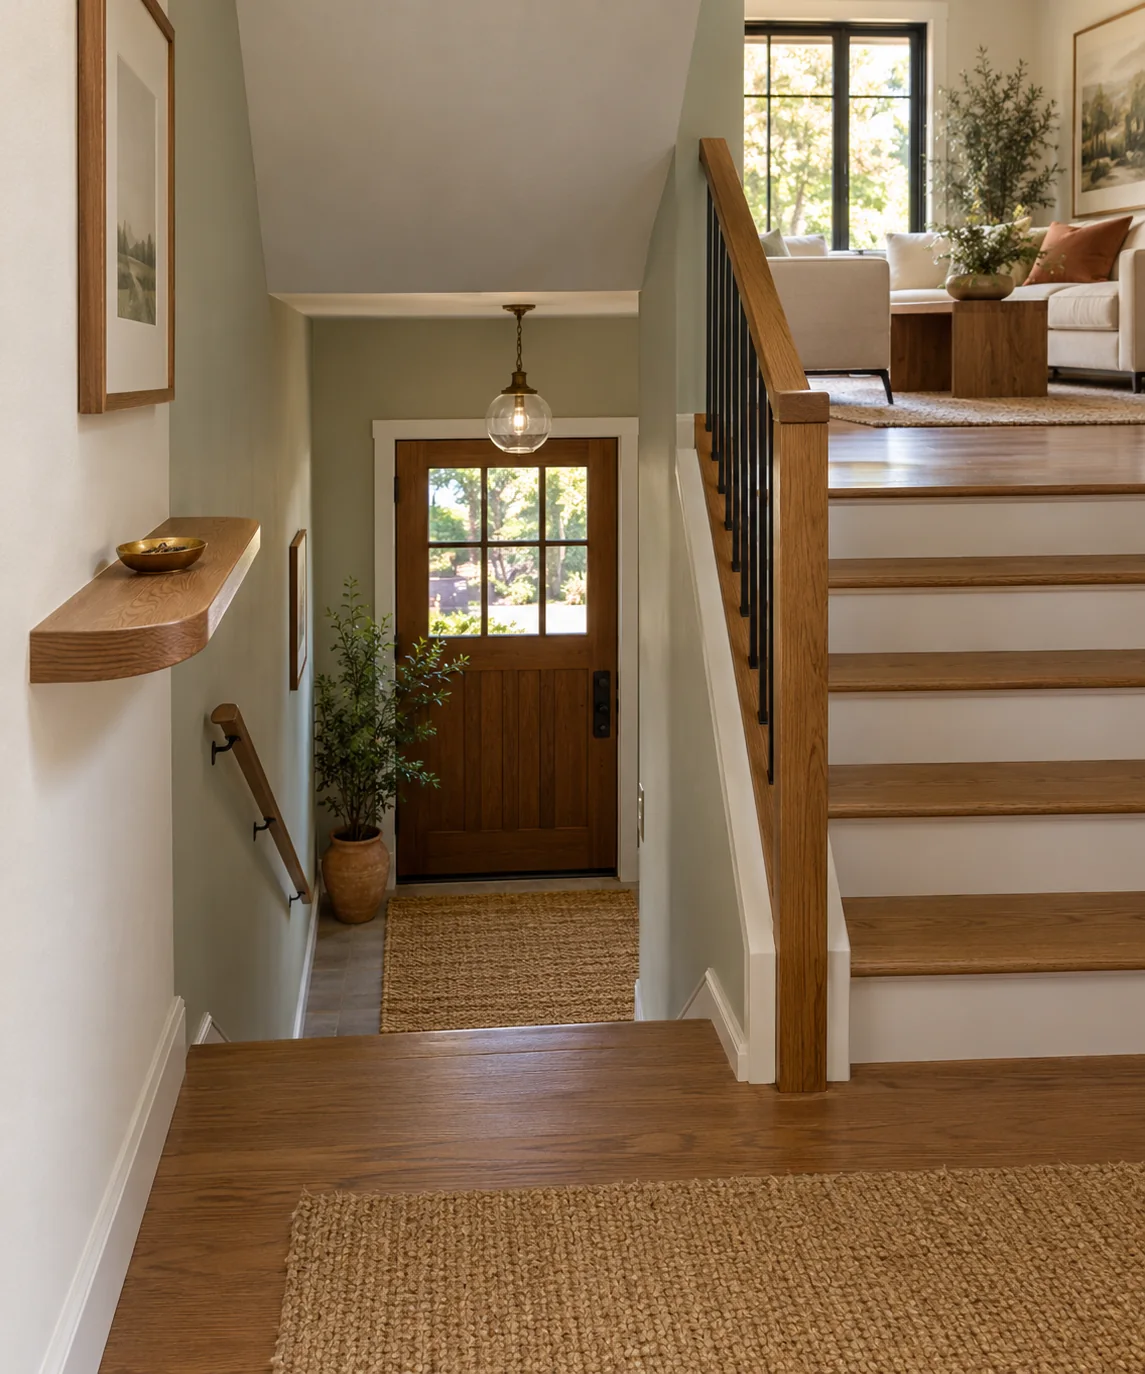
Understanding Landing Flow and Clearance Limits
Split-level foyers feature continuous foot traffic transitioning between exterior doors and ascending or descending steps. Before planning any wall fixture, evaluate the physical circulation patterns of everyone in the household. Local building codes, municipal ordinances, or rental agreements frequently specify minimum clear landing dimensions and walkway standards to maintain unhindered egress during an emergency. Rather than assuming a shelf meets clearance rules, check applicable local codes or building management policies. Avoid positioning any wall fixture along immediate descent paths where clothing, bags, or reaching hands could catch against outer corners.
Evaluating Proportion, Depth, and Placement
Selecting a shallow ledge helps minimize physical intrusion into tight entryway walkways. An effective drop spot requires only enough depth to rest small, flat everyday items, but specific measurements should always be tailored to the exact landing layout. Placing a shelf along a return wall beside the door frame—away from direct stairway transitions—is generally less disruptive to foot traffic than placing it near active step edges. Simulate everyday movements, such as carrying groceries or ushering visitors through the door, to ensure the planned location does not create a physical bottleneck.
Selecting Rounded Edges and Low-Profile Contours
In narrow transitional spaces, shelf designs with rounded bullnose edges, curved ends, or softened corners reduce the impact of inadvertent bumps compared to sharp, square angles. Contoured timber or smooth molded materials allow shoulders, coats, and carried bags to brush past without snagging fabric or causing sharp contact. When evaluating ledge profiles, prioritize streamlined, compact forms that minimize visual bulk and physical projection, keeping the wall plane as unobtrusive as possible.
Limiting Surface Contents to Prevent Falling Hazards
A narrow landing ledge functions best when restricted to a few lightweight daily necessities, such as a compact dish for keys or outgoing correspondence. Overloading a slim surface increases the chance that items will be brushed off accidentally and tumble down adjacent stairs, creating slipping hazards on treads. Maintaining a disciplined drop zone prevents the accumulation of packages, heavy gear, or loose papers. Regular decluttering ensures the surface remains an intentional, tidy resting spot rather than a spill-prone collection point.
Visual Coordination and Hardware Considerations
In compact split-level entries, selecting finishes that match wall paint, trim, or nearby handrail tones prevents the fixture from feeling visually intrusive. Subtle, coordinating finishes allow the ledge to integrate quietly into the landing perimeter rather than calling attention to cramped proportions. When securing the ledge, adhere strictly to the shelf manufacturer's hardware instructions and weight ratings for your specific wall substrate, whether framed drywall, masonry, or plaster, and verify that mounting anchors are appropriate for the intended load.
YOUR STARTING POINT
A little checklist.
Original editorial guidance. Images are AI-generated concepts, not photographs of completed projects. Our sources and approach.
Questions to consider
Can hanging hooks or pegs be mounted underneath an entryway ledge?
Adding hooks beneath a landing shelf increases the total projection into the walkway once coats, bags, or umbrellas are hung. On a compact split-level landing where stairs immediately meet the floor, protruding garments can snag clothing or obstruct hands reaching toward railings, so keeping the wall surface flush is generally safer.
How should door swing direction factor into ledge positioning?
An entry door must be able to swing completely open without making contact with wall fixtures. Map the door's entire arc before deciding on a shelf position. If the entry door opens toward the target wall, locate the shelf beyond the fully open door perimeter or select an alternate, unobstructed wall surface.
What determines the weight capacity of a slim wall ledge?
Weight capacity depends on the manufacturer's specific product design, the mounting bracket style, and the fasteners chosen for the underlying wall construction. Consult the product's official specifications and avoid placing heavy decorative objects, thick book stacks, or leaning bags on shallow floating shelves.