Dining Nooks · THE GUIDE
Pair a Curved Bistro Table with an Awkward Bump-Out Wall
Architectural bump-outs like structural columns, chimney breasts, or chase walls often break up open floor plans and create frustrating dead zones. Rectangular or square dining tables amplify these spatial conflicts because sharp corners project directly into walkways, causing hip-level bottlenecks. A curved bistro table circumvents this limitation by trading rigid boundaries for fluid perimeter movement. By aligning the soft arc of a round or oval cafe table with the protrusion, you protect walking paths while establishing an intentional, cozy dining setting. Careful spatial planning transforms an awkward architectural hiccup into an inviting functional zone.
Jump to the checklist ↓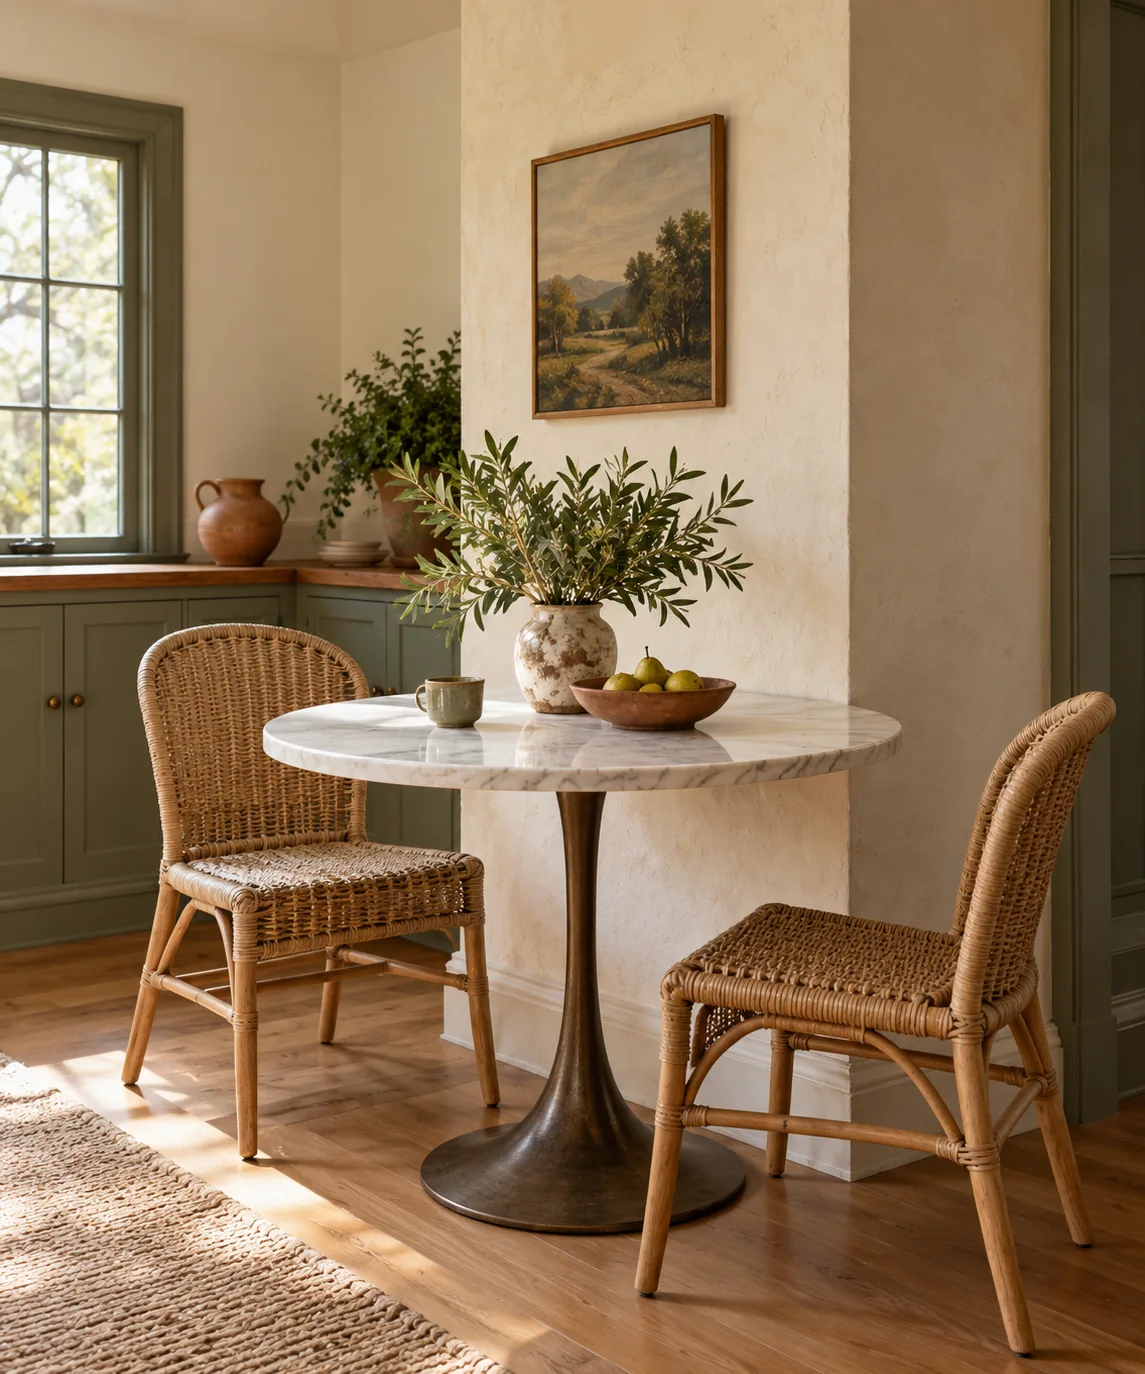
Assessing Offset Clearances
Measure the protrusion depth of the bump-out alongside adjoining walls before selecting furniture. A standard bistro table ranges from 24 to 30 inches in diameter, making it naturally compact. Ensure at least 30 to 36 inches of clearance between the table perimeter and primary footpaths so household members can walk past without turning sideways. If the offset juts out four to eight inches, placing a circular top partially within that recess visualizes the zone as custom rather than cramped, naturally directing circulation around its arc.
Chair Selection and Silhouette
The chairs paired with a curved table dictate how freely traffic moves around the architectural feature. Choose armless dining chairs with slim footprints or low-profile stools that nest entirely beneath the table edge when not in use. Woven rattan, bentwood, or metal frames provide structural rigidity without visual bulk. Avoid wide captain chairs or flared legs that splay into the corridor. Testing chair pull-out depth ensures guests have around 20 inches to sit comfortably without hitting adjacent drywall corners.
Table Pedestal Versus Leg Placement
A central pedestal base offers substantial functional advantages near bump-out walls compared to a traditional four-leg table design. Four perimeter legs fight for floor space against projecting baseboards and limit chair arrangements in tight alcoves. A single pedestal allows chairs to rotate or tuck in smoothly regardless of the offset angle. Verify that the pedestal baseplate is heavy enough to remain stable on level flooring while remaining sufficiently compact to prevent seated diners from kicking the column.
Mocking Up the Traffic Flow
Before committing to furniture purchases, map the arrangement directly onto the floor using painter's tape or corrugated cardboard templates. Cut a disc matching your target table diameter and place it against the bump-out. Live with the mockup for a couple of days to observe daily household patterns, door swings, and natural pinch points. This low-risk trial confirms whether a 28-inch top allows smooth navigation or if scaling down to 24 inches is required to keep passage clear.
Maintenance and Long-Term Practicality
Keep table finishes practical for daily multi-use without demanding harsh chemical care. Polished stone, sealed laminate, or durable solid wood wipe down clean with a mild soapy microfiber cloth. Protect surrounding bump-out drywall corners from chair scuffs by applying clear adhesive corner guards or leaving a three-inch resting buffer between chair backs and painted trim. Regularly check pedestal leveler feet to prevent wobbling, which occurs frequently when tables straddle uneven floor transitions near older architectural offsets.
YOUR STARTING POINT
A little checklist.
Original editorial guidance. Images are AI-generated concepts, not photographs of completed projects. Our sources and approach.
Questions to consider
Can an oval table work against a shallow bump-out?
Yes, an oval table works well if the longer axis parallels the wider wall section. Its rounded ends prevent sharp corner intrusions, but you must ensure the narrower walkway maintains at least 32 inches of walking clearance.
How close can the tabletop sit next to the bump-out wall?
Maintain at least two inches of space between the table edge and the wall surface. This prevents friction marks against painted drywall, facilitates regular cleaning, and accommodates slightly uneven plaster or prominent floor trim.
What diameter is best for a two-person bistro arrangement?
A 28-inch diameter bistro table typically provides optimal utility for two diners while preserving room circulation. A 24-inch model works in exceptionally narrow corners, while 30 inches offers extra space for serving dishes if clearances allow.