Small Bedroom Layouts · THE GUIDE
Planning Clearance Around Sliding Wardrobe Doors in Narrow Rooms
Hinged wardrobe doors demand substantial open floor space, typically swinging out twenty to twenty-four inches into the room. In tight bedroom layouts, this swing path routinely collides with bed frames, nightstands, or open pathways. Choosing a wardrobe with sliding doors removes the projection arc entirely, operating strictly within the cabinet's existing footprint. By eliminating the door swing penalty, you can comfortably position bedside furniture within eighteen inches of the front panel. Careful planning of internal compartments and front clearances guarantees functional storage without compromising bedroom movement.
Jump to the checklist ↓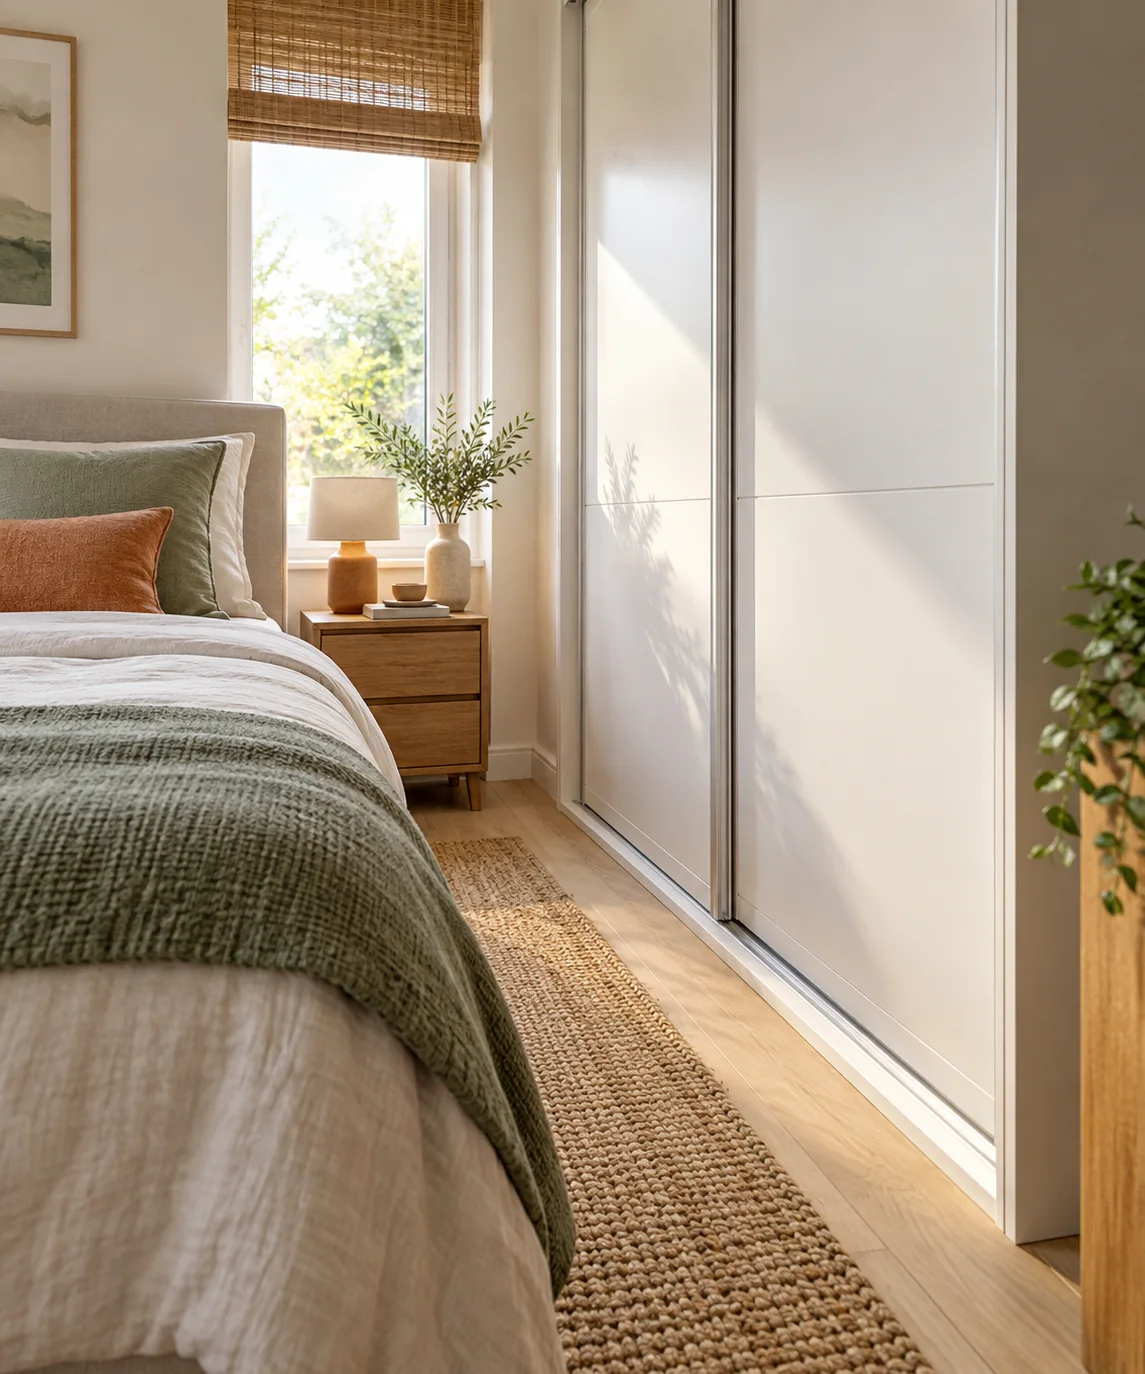
Eliminating the Door Swing Radius
A traditional hinged wardrobe door requires a clear arc of at least two feet to open fully, plus standing space for the user. In rooms measuring under eleven feet wide, this creates severe furniture placement restrictions. Sliding doors bypass this limitation by gliding horizontally along an integrated top and bottom track system. Because the panels never encroach upon surrounding floor area, primary walking paths remain unobstructed even while you browse clothing or retrieve folded items inside.
Maintaining an Eighteen-Inch Access Zone
Although sliding doors need zero front opening clearance, you still need sufficient standing room to view and reach garments comfortably. An eighteen-inch buffer between the wardrobe face and the nearest furniture edge represents the practical minimum for single-person access. This compact corridor permits comfortable sideways movement and arm extension into the cabinet interior. Setting a nightstand within this eighteen-inch zone remains feasible if the cart or table stays low enough to avoid blocking low internal drawers.
Aligning Internal Storage with Door Overlap
Sliding doors inevitably overlap when opened, meaning only half or one-third of the wardrobe interior is visible at one time. Plan internal drawers, pull-out shoe racks, and baskets so they sit entirely within the clear span of an opened section. If an interior drawer aligns awkwardly with a door junction, the slider panel will block the drawer from extending. Always verify manufacturer internal clearance diagrams before ordering custom interior shelving units.
Track Maintenance and Clearance Care
Sliding door mechanisms depend entirely on clean, level tracks to function quietly and effortlessly over years of use. In narrow bedrooms, dust and loose floor debris settle rapidly in bottom floor guides. Vacuum the lower runner channel monthly using a slim crevice nozzle to prevent grit accumulation that causes rollers to jump or bind. Avoid forcing doors past obstacles; ensure bedside rug borders sit at least two inches clear of the bottom track.
Visual Balance and Panel Proportion
Large sliding panels form a dominant architectural surface in compact bedrooms. In tight spaces, dark or heavy panel materials can make the room feel crowded and visually compressed. Choosing satin, matte-white, or pale timber-toned panels reflects natural light across the floor, making the narrow gap between the bed and wardrobe feel less restrictive. Keep door profiles flush with recessed finger pulls rather than protruding handles to maximize functional aisle space.
YOUR STARTING POINT
A little checklist.
Original editorial guidance. Images are AI-generated concepts, not photographs of completed projects. Our sources and approach.
Questions to consider
Can I place a bedside table directly against a sliding wardrobe?
Placing a nightstand closer than eighteen inches blocks access to that specific side of the closet. Use a rolling cart or lightweight table that can easily slide away when dressing.
How deep should a sliding door wardrobe be in a narrow room?
Sliding wardrobes require roughly twenty-four to twenty-six inches of overall depth to accommodate internal hanger rods plus double-track mechanisms. Confirm your room width can absorb this depth comfortably.
What happens if the bedroom floor is slightly uneven?
Uneven flooring can cause sliding panels to drift open or scrape tracks. Most quality sliding systems feature adjustable leveling screws on the lower rollers to balance door alignment during setup.