Dining Nooks · THE GUIDE
Position a Compact Breakfast Settee Between Two Tall Pantries
An open gap between two floor-to-ceiling pantry units often becomes underutilized dead space or a cluttered staging zone. Positioning a compact, upholstered settee within this architectural alcove establishes a tailored booth that maximizes vertical storage alongside comfortable dining. Flanking pantry cabinetry provides natural boundary walls, creating a cozy enclosure without structural framing. Paired with a pedestal or narrow square table, the setup delivers functional seating for morning coffee or casual work. Careful attention to door swings, bench depth, and surface cleanability ensures the alcove functions smoothly without restricting pantry access.
Jump to the checklist ↓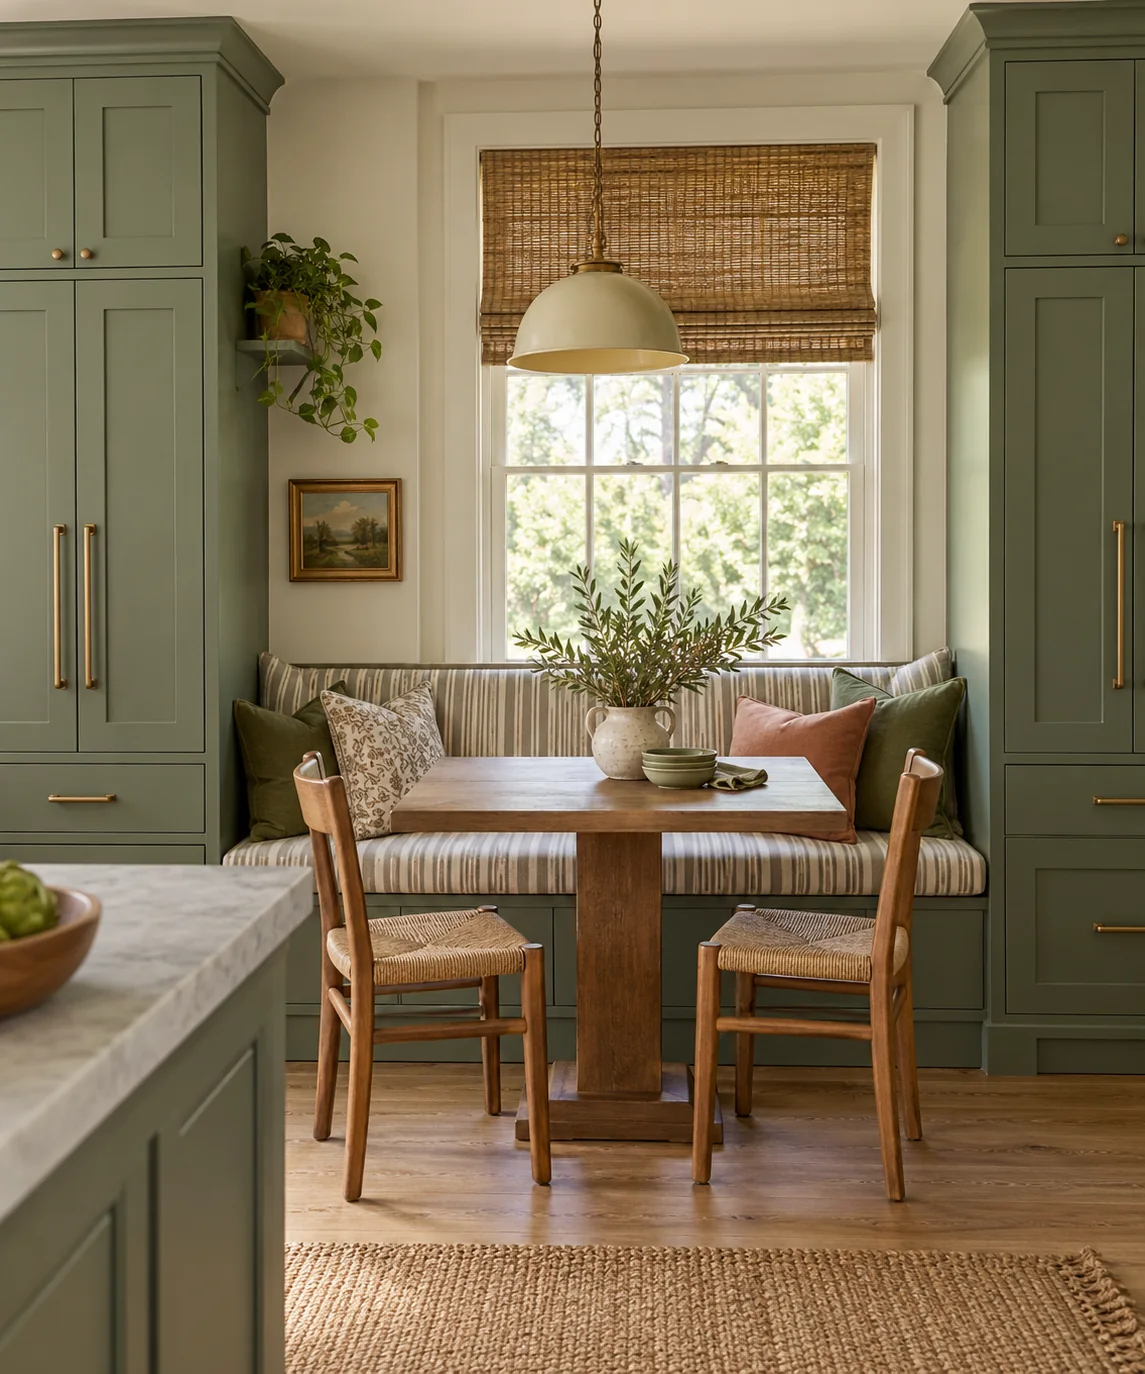
Mapping Cabinet Door Swings and Ingress Clearances
Before selecting seating, measure the alcove width and verify cabinet door trajectories along both sides of the opening. Tall pantry doors that open toward the nook require 90-degree hinge restrictor clips to prevent them from striking the settee back or diners' shoulders during daily use. Alternatively, designate the lower pantry sections for interior pull-out drawers behind sliding or bi-fold doors. When arranging the furniture, ensure there is at least 16 to 18 inches of lateral clearance between the dining table edge and the pantry face, allowing individuals to slide into the bench without squeezing past cabinet hardware or sharp face frames.
Sizing the Settee to the Recess Width
Measure the wall alcove across three critical points: at the baseboard, at mid-height, and at the intended top edge of the settee back. Wall framing and cabinetry towers are rarely perfectly plumb; size the settee to the narrowest recorded dimension with roughly one inch of total allowance for easy positioning. A standard two-person settee generally spans 44 to 48 inches wide with an overall depth of 24 to 28 inches. Choose an upright back profile with minimal rear rake so the piece sits flush against the rear wall, preserving valuable forward floor space in the surrounding kitchen area.
Choosing Table Bases to Prevent Knee Interference
A traditional four-legged dining table makes entering an enclosed booth frustrating because outer legs obstruct foot and shin movement. Instead, select a central pedestal table base to support the eating surface. A pedestal base provides open knee room and allows diners to pivot their legs into the alcove smoothly from either side. A 28- to 30-inch round or softly radiused square tabletop works best in narrow alcoves, eliminating sharp 90-degree corners that snag clothing or catch hips during entry and exit in compact spaces.
Material Durability and Spill Resistance
Because an eat-in pantry nook handles everyday meals, snacks, and morning beverages, settee upholstery must withstand frequent friction and accidental spills. Opt for durable performance fabrics such as solution-dyed acrylics, Crypton, or wipeable synthetic leathers. Avoid deep button tufting, decorative channels, or heavy welt cords where bread crumbs and dust gather over time. A smooth, tight-back design with a reversible or removable seat cushion facilitates fast cleaning. Always review manufacturer care labels and cleaning codes (such as W, S, or W-S) before applying spot treatments to avoid fabric discoloration.
Daily Maintenance and Lighting in an Enclosure
Pantry alcoves naturally suffer from shadowing cast by the tall flanking towers on either side. Position an overhead plug-in pendant or install a surface-mounted wall sconce centered directly above the tabletop to illuminate dining and work tasks evenly. Vacuum the perimeter gaps between the settee and pantry sides on a regular schedule using a narrow crevice attachment to clear accumulated crumbs. Periodically inspect the table base and cabinet side panels to ensure repeated sliding does not mar finished woodwork, applying small clear felt or silicone bumper pads along high-contact edges if necessary.
YOUR STARTING POINT
A little checklist.
Original editorial guidance. Images are AI-generated concepts, not photographs of completed projects. Our sources and approach.
Questions to consider
How wide does an alcove need to be for two people?
A minimum width of 44 inches accommodates two seated adults side-by-side, though 48 to 52 inches is significantly more comfortable. Anything under 40 inches should be planned as a generous single-person breakfast perch.
Can pantry doors still open if a settee is installed?
Yes, if planned correctly. Use 90-degree hinge stops to prevent doors hitting the settee, or utilize sliding, pocket, or bi-fold pantry doors. Upper cabinets can open freely above the settee backrest height.
Why is a pedestal table recommended over four legs?
Pedestal tables eliminate outer perimeter legs. In a tight alcove booth, this open structure allows people to slide their legs into position without knocking their shins or knees against corner table posts.