Compact Home Offices · THE GUIDE
Position a Low-Clearance Desk in an Attic Knee-Wall Nook
Finished attics present distinct architectural geometry characterized by dramatic ceiling slopes and short knee walls that frequently deter standard office furniture layouts. Instead of leaving these low perimeter niches empty, you can place a low-clearance desk directly into the roofline angle. Positioning your seated work surface where the ceiling descends reclaims deep floor space while reserving high-ceiling zones for walking and upright movement. Success depends on calculating head clearances, managing angled overhead surfaces, and inserting low horizontal storage into the tightest wall intersections without making the nook feel restrictive.
Jump to the checklist ↓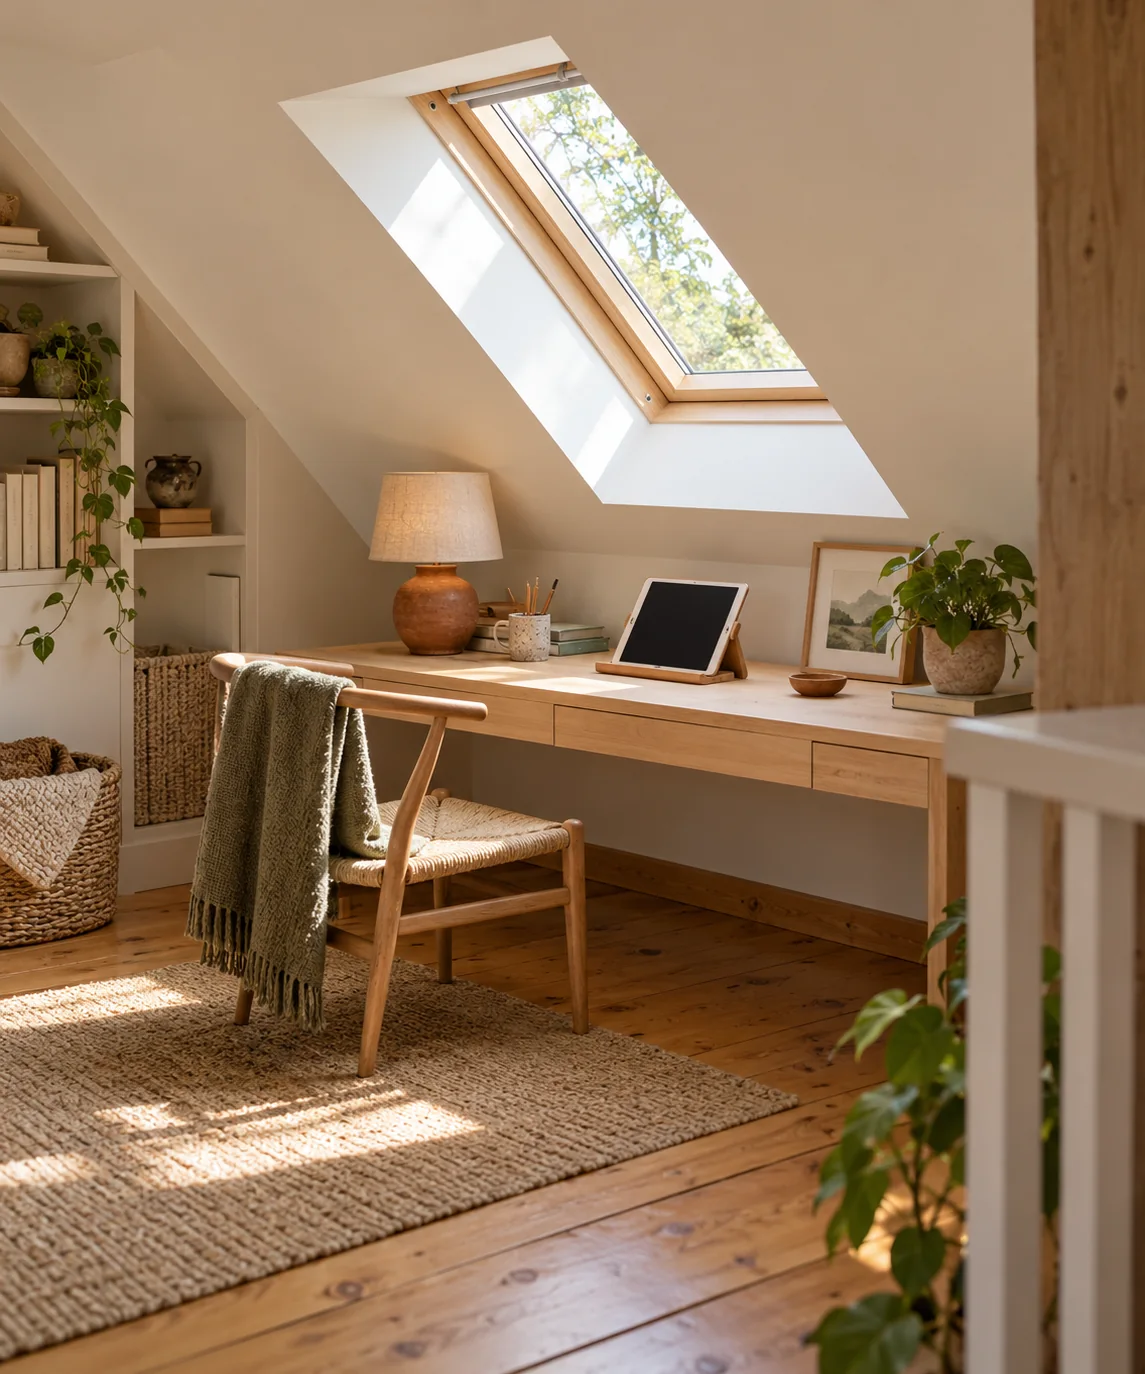
Measure Personal Seated Vertical Clearances
Before arranging a desk beneath an attic eave, test your actual seated height and standing motion rather than relying on standard vertical estimates. Individual torso proportions, seating preferences, and monitor elevations vary considerably. Sit in your intended office chair and simulate standing up naturally to identify where your head and shoulders transition into full standing clearance. Position the front working edge of the desk sufficiently forward into the room so you can rise comfortably without contacting the finished rafter slope overhead.
Select Low-Profile Desks and Legged Frames
Heavy pedestal desks, integrated hutches, or tall backboards conflict with descending rooflines and complicate positioning. Freestanding tables with slender leg profiles and open knee spaces slide cleanly toward the eave without blocking light or perimeter heating. Maintain a practical buffer between the back edge of the desktop and the sloped drywall or plaster surface to prevent mechanical abrasion against finished walls whenever you shift the desk or adjust equipment.
Utilize Low Wall Recesses for Reversible Storage
The acute angle where a knee wall meets the rafters offers useful floor area for low-level storage rather than active seating. Low drawer pedestals, lateral filing boxes, or lidded paper bins can occupy this floor space while remaining below desk height. Measure the clearance under the pitch carefully before selecting storage units to ensure drawers and cabinet doors can open fully without clipping the angled ceiling.
Balance Task Illumination on Angled Ceilings
Steep rafters and low knee walls can cast pronounced shadows across perimeter desk surfaces, especially when central room fixtures sit behind the user. Position a stable, low-profile task lamp with a multi-directional arm or wide diffuser on the work surface to direct light across your immediate task area. Angling light across light-colored sloped surfaces can provide soft ambient fill, provided the fixture remains clear of head movement zones.
Manage Perimeter Thermal Variations
Attic eaves frequently experience greater temperature fluctuations than central living spaces due to proximity to the roof assembly. Maintain clearance between your desk and the knee wall to allow natural room air convection and prevent heat or cold stratification around your legs. Keep space heaters, portable fans, and electronic power supplies well clear of drapery, papers, and structural surfaces, following manufacturer clearances and ensuring operable windows or HVAC registers remain unobstructed.
YOUR STARTING POINT
A little checklist.
Original editorial guidance. Images are AI-generated concepts, not photographs of completed projects. Our sources and approach.
Questions to consider
How high should an attic knee wall be to accommodate a desk?
Comfortable placement depends on individual height, desk depth, and roof pitch rather than wall height alone. Lower knee walls require pulling the desk further into the room to ensure you can stand upright without clipping the rafter line.
Can floating shelves be mounted above an eave workstation?
Mounting shelves along a sloped ceiling requires specialized hardware and often encroaches into critical standing headroom. Keeping storage on low, freestanding floor units avoids headroom interference and wall anchor complications.
How can you keep an eave workspace from feeling cramped?
Position the desk so your primary sightline looks toward open floor area or existing windows rather than directly facing a blank, low ceiling plane. Balanced task lighting and open-frame furniture also preserve visual openness.