Patio Seating Ideas · THE GUIDE
Serpentine Low Stone Seat Wall with Flat Timber Capping
Curving low landscape walls can soften rigid garden boundaries, introducing visual rhythm while defining distinct outdoor zones. When combined with a smooth timber or composite top cap, a low masonry boundary can also serve as an informal, secondary resting perch along patio borders. However, incorporating seating into landscape walls—particularly walls that retain planting beds—involves structural considerations including foundation depth, frost heave, soil pressures, and water drainage. Careful planning of wall alignment, material compatibility, and routine maintenance helps create a durable landscape feature suited to your site conditions.
Jump to the checklist ↓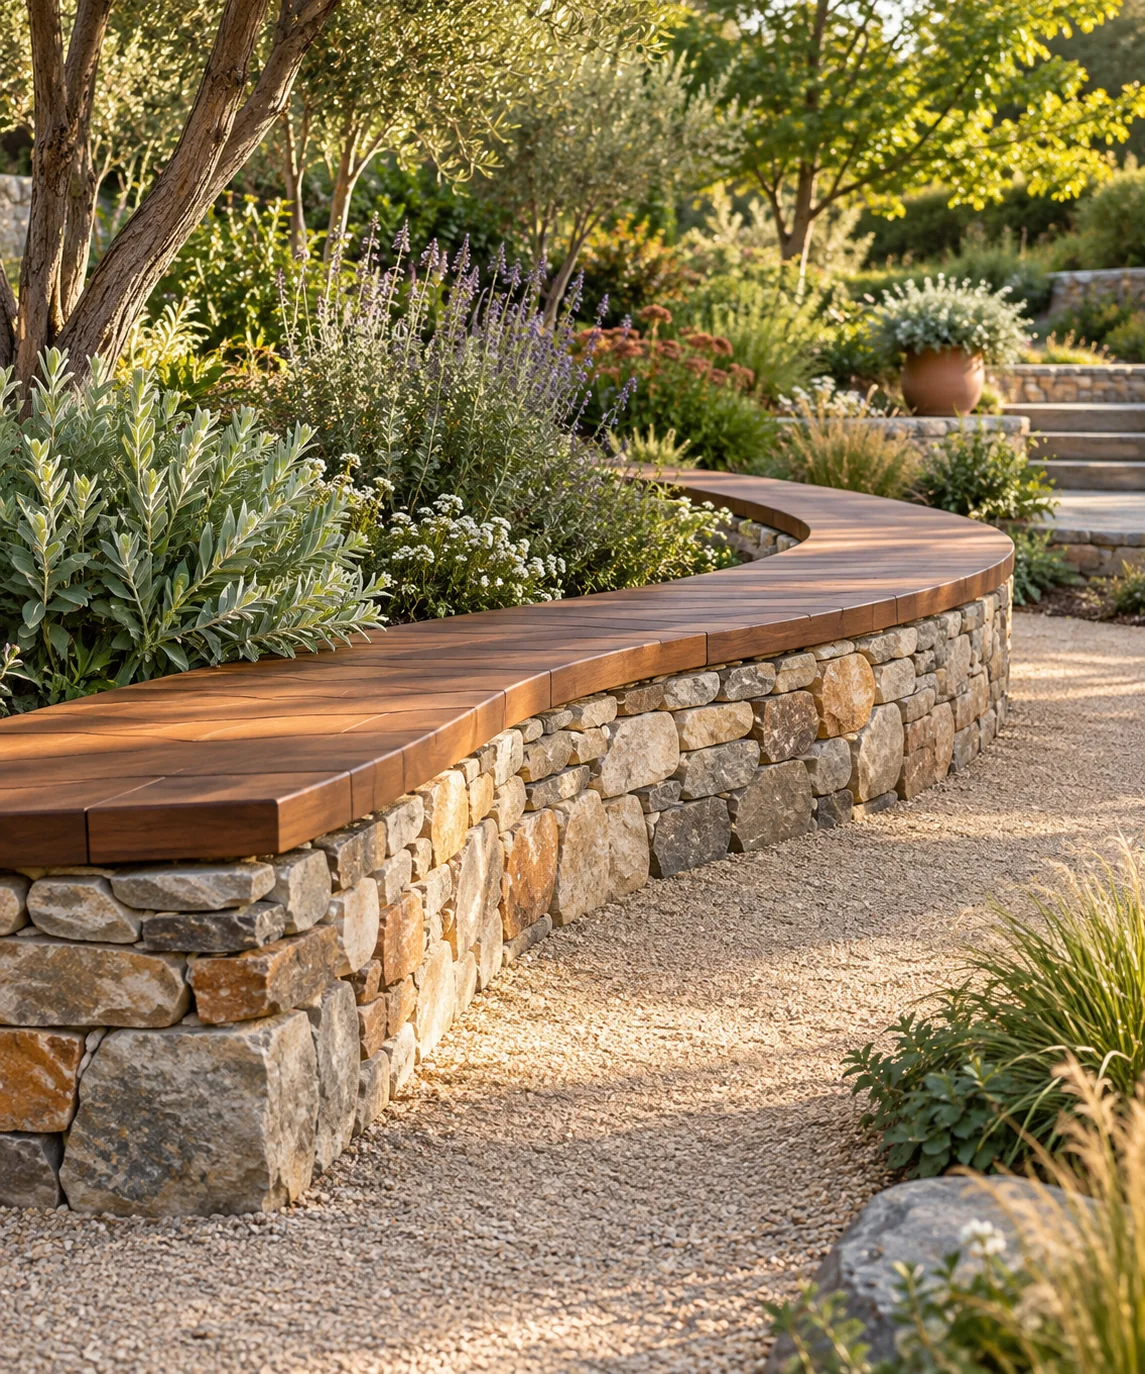
Planning Wall Alignment and Garden Circulation
A curved landscape wall can help guide pedestrian circulation across a terrace, steering movement between doorways, seating hubs, and open lawn areas. When designing the curved profile, broad and gentle sweeping arcs are generally more practical to construct than tight radii. Broader curves simplify foundation work, reduce the need for intricate masonry cutting, and allow straight capping boards to follow the contour through modest segmented angles without large triangular gaps.
Proportion and Sizing Considerations for Perch Walls
A garden wall intended for casual sitting must balance comfortable height with landscape scale. While typical bench heights fall around standard dining chair measurements, site grading and paver slopes will influence the finished elevation. The capping surface should provide adequate depth to feel stable for brief seating, but walls that are excessively wide can intrude on adjacent patio space. Check local building codes regarding maximum allowable heights for freestanding or retaining walls before excavation.
Timber and Composite Capping Material Selection
Selecting appropriate material for the seating surface depends on local climate, sun exposure, and maintenance preferences. Exterior-grade dense hardwoods or capped composite boards provide smooth, splinter-resistant surfaces compared to rough, unfinished stone. When installing capping segments, allow consistent small expansion gaps between pieces to accommodate thermal movement, moisture swelling, and water runoff. Fasteners should be exterior-rated and countersunk or concealed according to manufacturer guidelines to avoid snagging clothing.
Addressing Soil Retention and Drainage Requirements
If a seat wall is also intended to hold back soil for elevated planting beds, it functions as a retaining wall and faces lateral hydrostatic pressure. Saturated soil exerts significant force that can push, bow, or crack unreinforced masonry over time. Adequate drainage gravel, perforated drain pipes, and functional weep openings along the base are critical to relieve water pressure. For walls exceeding modest heights or supporting substantial earth banks, consult a landscape architect or structural engineer to evaluate foundation and reinforcement needs.
Ongoing Maintenance and Joint Inspection
Landscape seat walls face continuous exposure to ground moisture, soil chemistry, and temperature cycling. Inspect mortar joints or interlocking block connections annually for signs of cracking, efflorescence, or shifting caused by ground movement. Keep expansion gaps between timber caps free from organic matter to prevent localized rot. For natural timber capping, periodically apply breathable exterior finishes as suggested by the lumber supplier to reduce weather checking and surface deterioration.
YOUR STARTING POINT
A little checklist.
Original editorial guidance. Images are AI-generated concepts, not photographs of completed projects. Our sources and approach.
Questions to consider
Can composite decking boards be used as capping on curved stone walls?
Yes, high-quality composite boards work well for outdoor bench tops because they resist rot and splinters. However, because composite expands and contracts along its length with temperature swings, manufacturer-specified expansion gaps must be maintained between segmented cuts.
When does a garden seat wall require professional engineering?
If the wall retains soil higher than local code exemptions (often two to three feet), supports sloping terrain, or is built near property boundaries or structures, professional engineering and permitting are typically required to ensure safety and structural stability.
How do you protect wood capping from moisture in adjacent planting beds?
Keep finished soil and organic mulch levels several inches below the underside of the wood cap, and place an impermeable moisture barrier between the soil backfill and the timber mounting surface to prevent continuous moisture contact.