Dining Nooks · THE GUIDE
Set Up a Two-Person Window-Facing Counter in a Galley Kitchen
Narrow galley kitchens often lack room for traditional dining tables, forcing awkward compromises. Orienting a shallow perch directly toward a window converts dead perimeter space into an airy dining zone. Looking outward shifts the focal plane beyond kitchen walls, visually expanding tight enclosures. A counter depth of roughly 14 to 18 inches offers sufficient plate clearance without impeding cooking workflow behind it. Choosing backless seating that tucks completely under the surface maintains a clean circulation path. This thoughtful arrangement creates a functional two-person morning spot while preserving kitchen efficiency.
Jump to the checklist ↓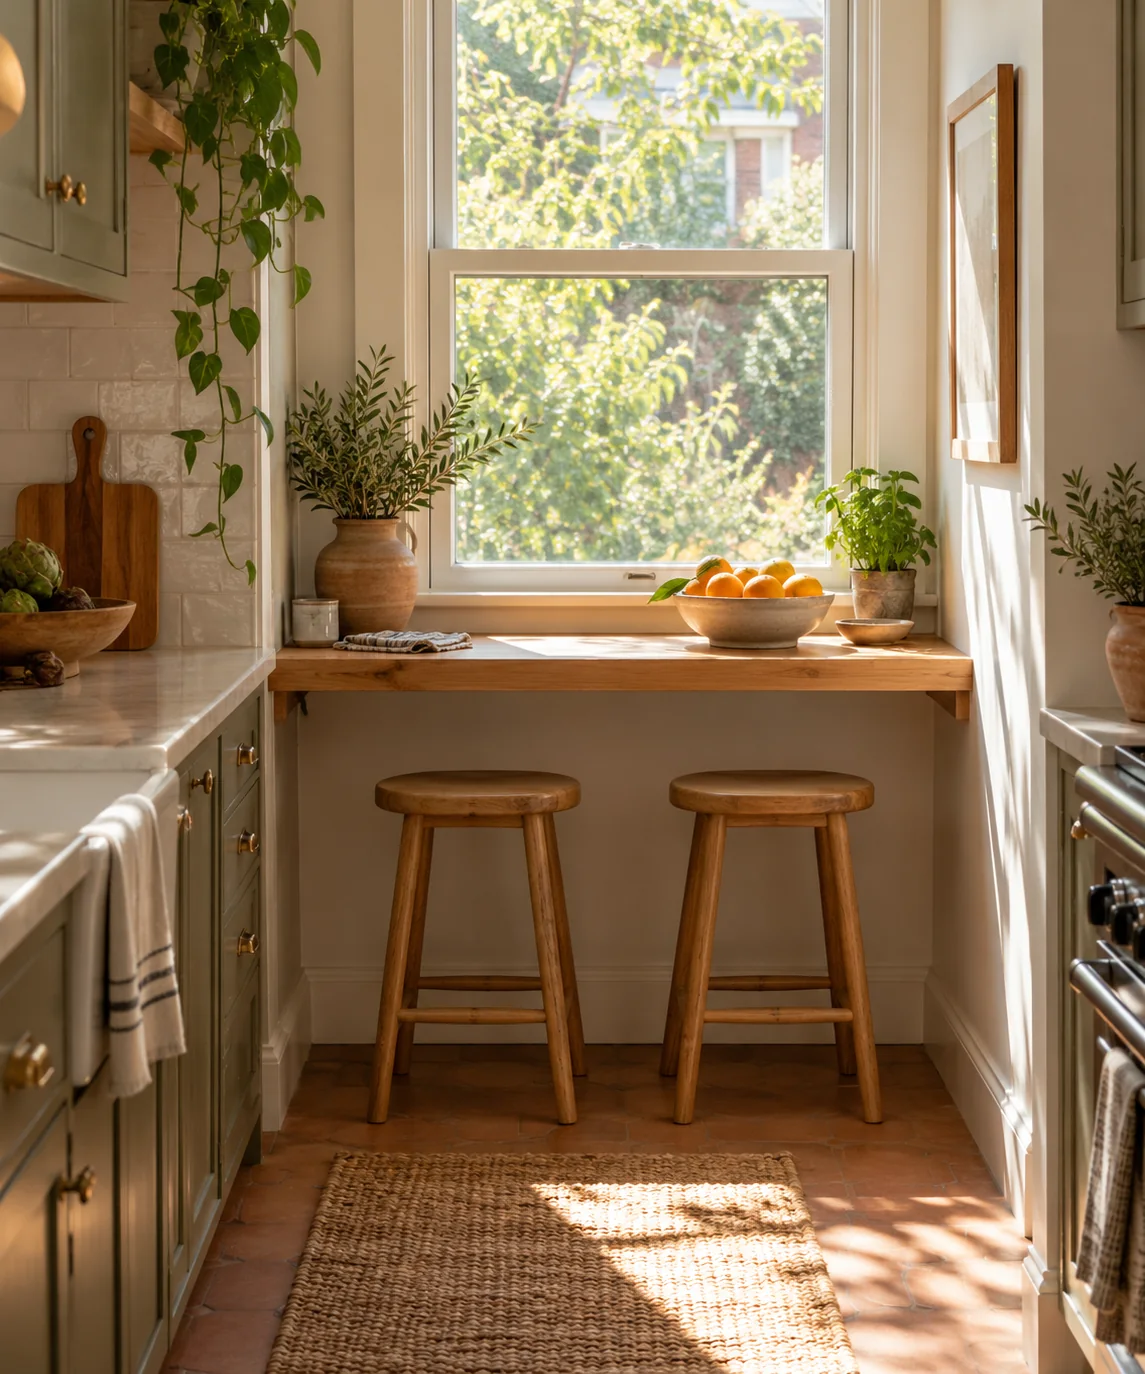
Assessing Galley Clearance and Appliance Swings
Before introducing a window-facing dining perch, verify that the kitchen corridor can accommodate both cooking workflow and seated diners. While standard kitchen planning guidelines often reference a 36-inch clearance aisle, individual room configurations vary significantly. Check the full swing arcs of oven doors, dishwashers, and low storage drawers to ensure a seated stool does not create a hazardous pinch point or block emergency egress. Using temporary painters tape or cardboard templates on the floor helps test realistic movement paths before purchasing furniture.
Selecting Surface Depths and Freestanding Support
A shallow dining surface between 14 and 16 inches generally accommodates standard dinnerware, drinkware, and a laptop without intruding excessively into the room. If larger platters or extensive prep work are anticipated, an 18-inch depth may be used where room dimensions comfortably permit. Freestanding console tables or counter-height desks with slim legs offer a fully reversible solution that requires no structural wall modification. Ensure the table base allows sufficient knee clearance underneath so diners can sit comfortably without twisting their posture.
Choosing Tuck-Under Stools for Unobstructed Flow
Backless stools are practical for narrow galleys because they can slide entirely beneath the counter surface when meals conclude, keeping walkways unobstructed. Measure the interior clearance between table legs and the underside of the tabletop apron to ensure stool seats fit flush inside the footprint. Allow roughly 24 inches of horizontal counter width per seated person to avoid elbow crowding. Installing felt or polymer floor glides beneath stool feet prevents surface scratching and reduces dragging noise across tile, vinyl, or wood flooring.
Managing Glare and Window Access Reversibly
Dining directly in front of a window provides natural illumination and outward views, but direct sunlight can cause glare or seasonal heat buildup. Rather than installing permanent fixtures, review existing window coverings or consult window manufacturer specifications and building guidelines for appropriate, non-damaging shading options. Keep the rear edge of the dining surface clear of heavy objects so window latches, tilt sashes, and safety locks remain readily accessible for natural kitchen ventilation and emergency egress.
Surface Maintenance and Functional Limitations
Kitchen dining surfaces encounter grease splatters, condensation, and mealtime spills. Select non-porous laminates, sealed hardwoods, or composite materials that clean readily with mild soap and water. Solid wood tops require periodic oiling or sealing according to manufacturer instructions to resist moisture damage from open windows. Recognize that a linear, window-facing counter is primarily designed for casual dining, laptop work, or brief morning routines rather than multi-course dining or face-to-face entertaining.
YOUR STARTING POINT
A little checklist.
Original editorial guidance. Images are AI-generated concepts, not photographs of completed projects. Our sources and approach.
Questions to consider
What counter depth is practical for quick dining in a narrow kitchen?
A depth of 14 to 16 inches is typically sufficient for dinner plates, cups, and basic dining while minimizing intrusion into kitchen circulation paths. Deeper surfaces require careful verification of remaining aisle space.
Why are backless stools preferred over chairs in galley settings?
Backless stools slide entirely beneath the counter overhang when not in use, preserving clear floor space for cooking tasks. Standard dining chairs feature backs and wider footprints that project into the primary work aisle.
How can window glare and heat be addressed at a window counter?
Check existing window treatments or review building-approved, non-invasive shading options that do not interfere with window latches or ventilation. Position the seating surface to allow easy access to window hardware without crowding cords or shade mechanisms.