Small Bedroom Layouts · THE GUIDE
Setting Up a Single Sleeper Layout with a Wall-Mounted Folding Stool
Single-occupant bedrooms frequently balance multiple daily routines within tight floor plans. Pairing a single twin bed with dedicated morning prep space can crowd circulation paths when stationary chairs or wide benches are added. Planning space for a wall-mounted folding seat allows the floor area along the bed edge to remain clear between uses, provided the wall structure, clearance margins, and manufacturer specifications support the fixture. By evaluating swing clearances, room layout, and seating ergonomics before committing to wall fixtures, you can design an efficient prep corner while maintaining unobstructed movement throughout the room.
Jump to the checklist ↓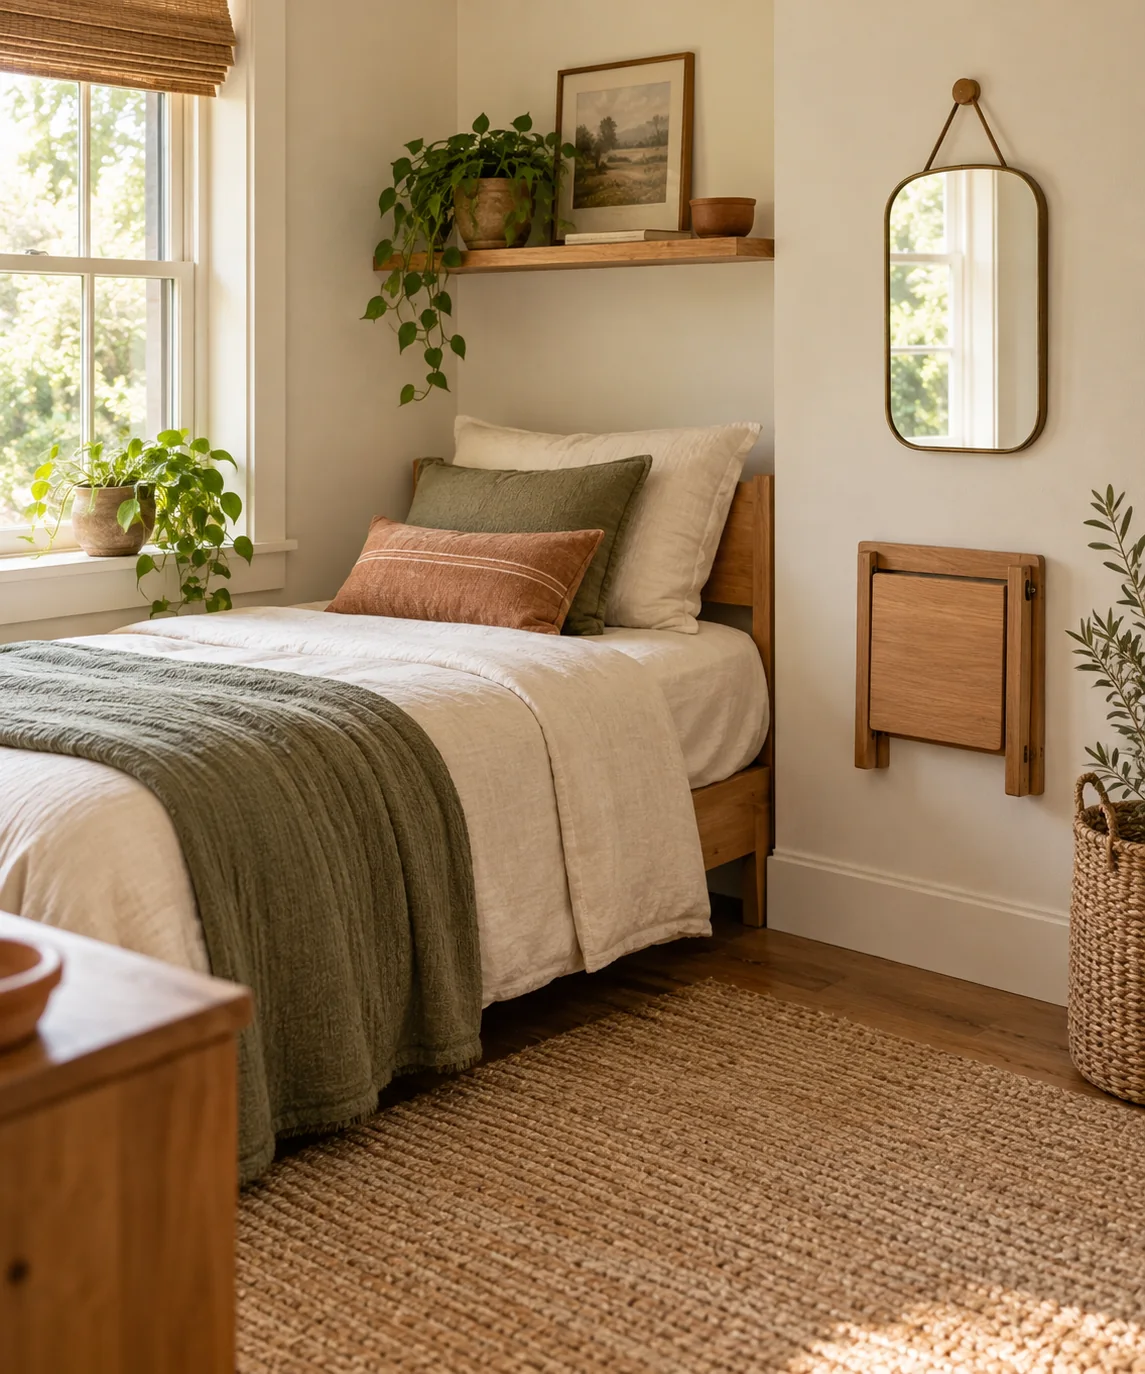
Evaluating Wall Structure and Manufacturer Load Limits
Before incorporating a wall-mounted folding stool into a bedroom layout, review the manufacturer's installation requirements, rated load capacity, and compatible wall substrates. Wall-mounted seats support dynamic human weight, requiring suitable structural backing rather than hollow wall surfaces alone. Consult building management, lease terms, or a qualified installer to determine whether the intended wall can safely accommodate heavy-duty wall fixings. If the wall construction cannot support anchored seating, or if rental restrictions prevent drilling, evaluate compact freestanding alternatives such as a slim nesting stool that stores under the bed.
Positioning the Bed to Preserve Clearance Pathways
Placing the bed against a solid perimeter wall or tucking it into a corner frees up adjacent wall surfaces for practical use. When planning the position of a fold-down seat relative to the bed, allow adequate space for both the open seat depth and comfortable seated legroom. If the seat folds down directly parallel to the mattress, keep enough open floor space between the lowered seat edge and the bed frame so you can stand, sit, and turn without brushing against bedding or catching clothing on the frame edges.
Planning Ergonomic Heights and Mirror Alignment
Comfortable vanity and grooming seating typically aligns with standard chair heights, generally measured from the finished floor to the top of the seat surface when extended. Before marking locations or scheduling professional mounting, sit on a standard test chair against the wall to verify comfortable knee angles, foot placement, and sightlines. If pairing the seat with a wall mirror or floating shelf, position the glass so the center sits comfortably at seated eye level, avoiding placement that interferes with the upward folding arc of the seat.
Mapping the Operational Swing Arc and Floor Clearances
A folding wall seat requires clear floor space through its full deployment arc as well as during active use. Check the manufacturer's stated projection depth when folded open and its profile when closed flat. Thick pile rugs or loose floor mats placed within the swing zone can impede smooth lowering or catch under folding leg hinges. Tape the open dimensions onto the floor temporarily to test routine morning movement, ensuring that opened wardrobe doors, drawers, or bedside paths remain accessible when the seat is down.
Selecting Streamlined Bedside Storage and Care Routines
To keep the prep zone orderly without adding floor-standing furniture, pair the seating area with lightweight wall storage such as a shallow ledge for daily grooming items. Keep heavier or off-season items organized in flat containers below the bed frame to prevent vanity clutter from migrating onto the mattress. Routinely inspect the stool's mechanical hinges, pivot brackets, and visible hardware for signs of wear, play, or loose connections, following the manufacturer's care guidelines to maintain smooth, dependable operation.
YOUR STARTING POINT
A little checklist.
Original editorial guidance. Images are AI-generated concepts, not photographs of completed projects. Our sources and approach.
Questions to consider
Can a folding wall seat be installed on any interior bedroom wall?
No. Folding seats carry dynamic weight and require appropriate structural backing as specified by the product manufacturer. Hollow drywall or partition walls without proper structural support are generally unsuitable. Always check manufacturer installation specifications and consult a qualified tradesperson or property manager before drilling.
How much space is needed between the bed and a folding wall stool?
Plan for enough clearance to account for the seat's fully extended depth plus comfortable legroom for sitting and standing. Ensure the path remains navigable so you can step around the seat without bumping the bed frame or snagging bedding while the stool is deployed.
What is a good alternative if wall mounting is not permitted?
If rental rules or wall construction prevent mounting load-bearing fixtures, consider a low-profile freestanding stool, a tuck-away storage ottoman, or a slim folding chair that slides neatly into a closet or under the bed frame when not in use.