Dining Nooks · THE GUIDE
Tuck a Breakfast Corner Beneath an Open Staircase
Under-stair open spaces often turn into dust traps or awkward storage dumps. Setting up a two-person morning breakfast spot requires measuring overhead clearance along the rake of the stringer. By sliding a modest round table and compact low-back seating or an unattached bench into the alcove, you create a protected eating pocket without cutting into main room circulation. Success depends on checking head clearance when seated and rising, managing dust drift from open treads, and selecting plug-in lighting suited to low slopes.
Jump to the checklist ↓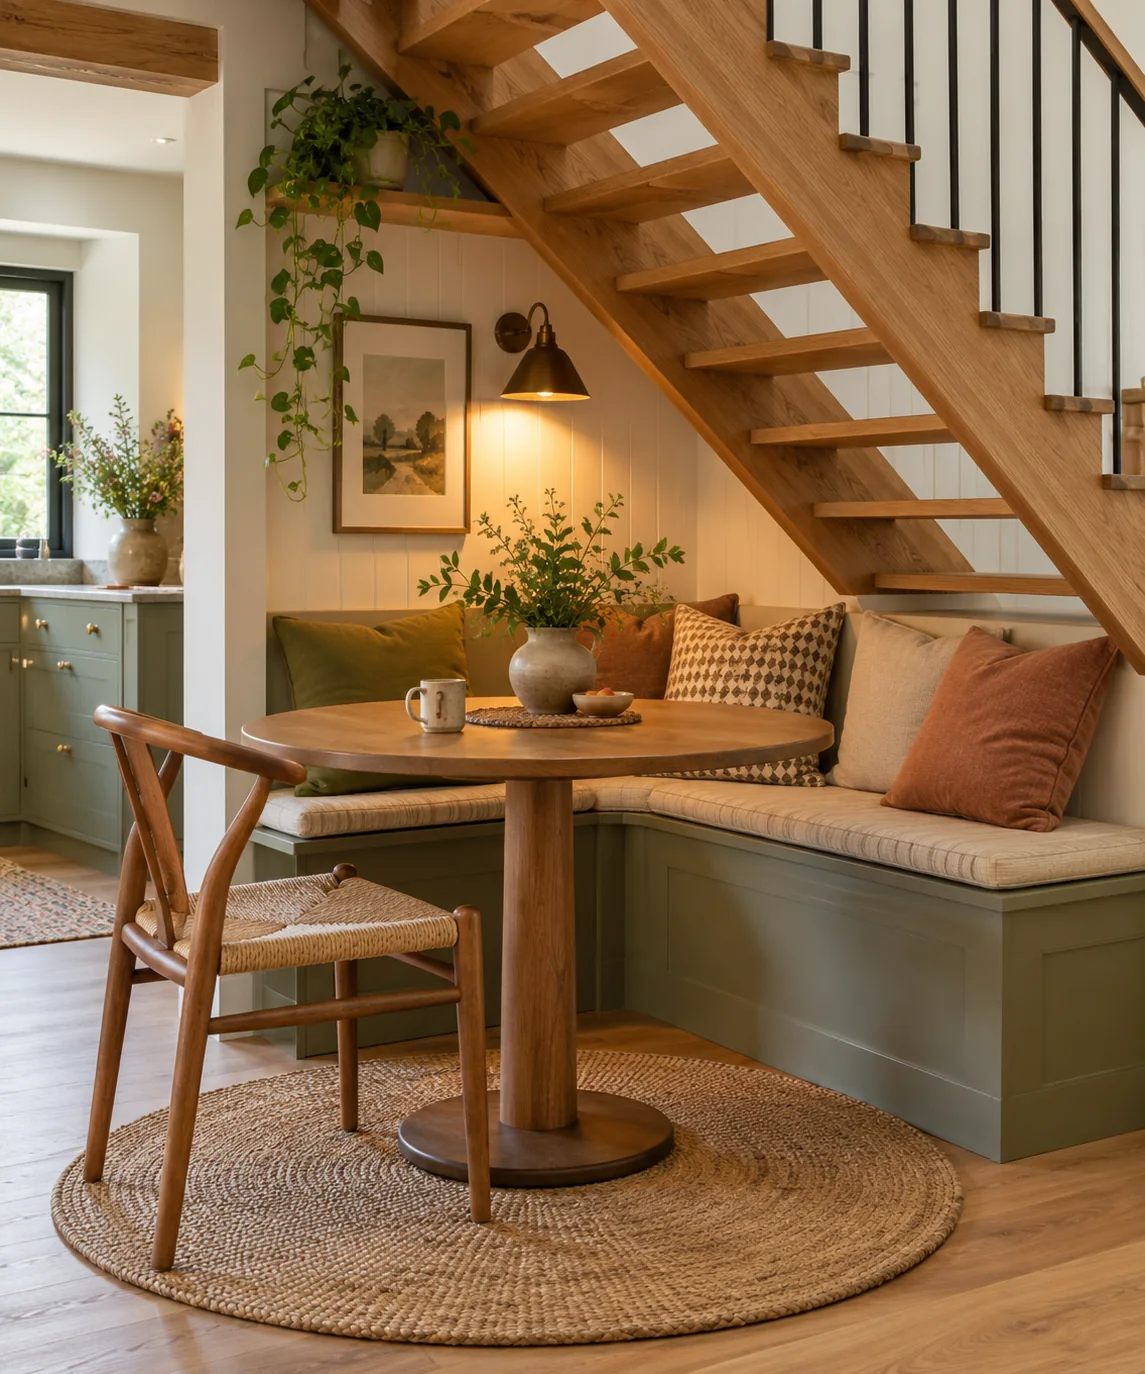
Assessing Headroom Along the Stair Slope
Before planning dining furniture beneath an open staircase, carefully evaluate the descending angle of the stringer. Headroom changes rapidly with each step, so vertical clearance must be checked not only while seated, but also when leaning forward, standing up, and stepping away from the table. Rather than relying on fixed clearance numbers, sit and stand in the exact proposed spot to verify that the lowest stringer edge remains safely clear of your natural range of movement. Keep the primary seating positions toward the higher end of the rake where overhead space feels generous and comfortable.
Selecting Compact, Reversible Furniture
A compact round or soft-cornered cafe table works well beneath angled architecture by eliminating sharp corners along tight circulation edges. Look for lightweight, standalone tables measuring roughly twenty-four to thirty inches across, paired with stools or armless chairs that slide entirely beneath the tabletop when not in use. Furniture that moves easily allows quick access for floor sweeping and prevents the dining corner from obstructing emergency pathways or access to electrical panels and under-stair cleanouts.
Managing Open-Riser Debris and Practical Hygiene
Open stair treads present a distinct cleanliness challenge because foot traffic overhead naturally dislodges dust, pet dander, and grit directly into the space below. To protect food hygiene, arrange the tabletop beneath solid stringer sections or closed soffits rather than directly under open tread gaps whenever possible. Avoid hanging fabric swags or makeshift canopies beneath the staircase, as hanging textiles beneath an egress route can present serious fire hazards. Using smooth, non-porous wipeable surfaces on tables and chairs makes routine sanitizing straightforward.
Planning Safe, Cord-Free Task Illumination
Under-stair alcoves rarely feature dedicated ceiling wiring, and fishing cables through finished staircase framing is rarely practical. Instead of modifying structural woodwork, use rechargeable cordless table lamps or low-profile plug-in lamps connected to standard baseboard outlets. Secure any power cords along baseboards with listed cord clips to eliminate trip hazards near stair landings. Shaded fixtures that direct light downward illuminate food and reading materials effectively without throwing harsh glare onto the underside of the stair structure.
Maintaining Clear Traffic Lanes at Stair Landings
The transition zone where stairs meet the floor requires unobstructed pedestrian clearance at all times. A breakfast table and pushed-back chairs must never encroach on the landing zone or narrow primary corridors connecting adjacent rooms. Allow sufficient clearance around the perimeter of the dining nook so household members descending the stairs have a clear, predictable walkway. If chair clearance encroaches on the landing, downsize the setting to a single wall-aligned perch to preserve household safety.
YOUR STARTING POINT
A little checklist.
Original editorial guidance. Images are AI-generated concepts, not photographs of completed projects. Our sources and approach.
Questions to consider
How do you manage dust falling through open stair risers?
Position dining and food surfaces away from open tread gaps, and wipe down tables before meals. Avoid suspended fabric barriers under stairs, as they can create fire and egress hazards.
How much overhead clearance is needed to feel comfortable?
Comfort depends on personal height and table layout. Test the position by sitting down, leaning forward, and standing up to ensure the descending stringer allows at least several inches of clear head space throughout the motion.
Can electrical fixtures be attached directly to the underside of the stairs?
Avoid drilling or mounting fixtures into structural stair framing without qualified professional guidance. Cordless table lamps or plug-in lighting routed safely along baseboards provide illumination without structural intervention.