Dining Nooks · THE GUIDE
Tuck a Compact Swivel Table Beside an Interior Pillar
Interior pillars and structural columns can interrupt open residential layouts, creating pockets of underutilized space in kitchens and living areas. Placing a compact swivel table beside a column can transform an awkward architectural feature into an efficient, casual breakfast or coffee station. A rotating tabletop swings out when dining and tucks close to the pillar boundary when idle, keeping main circulation lanes open. Making the setup practical requires evaluating swing pathways, selecting stable freestanding or floor-mounted bases, and pairing the surface with low-profile seating that stores neatly out of traffic.
Jump to the checklist ↓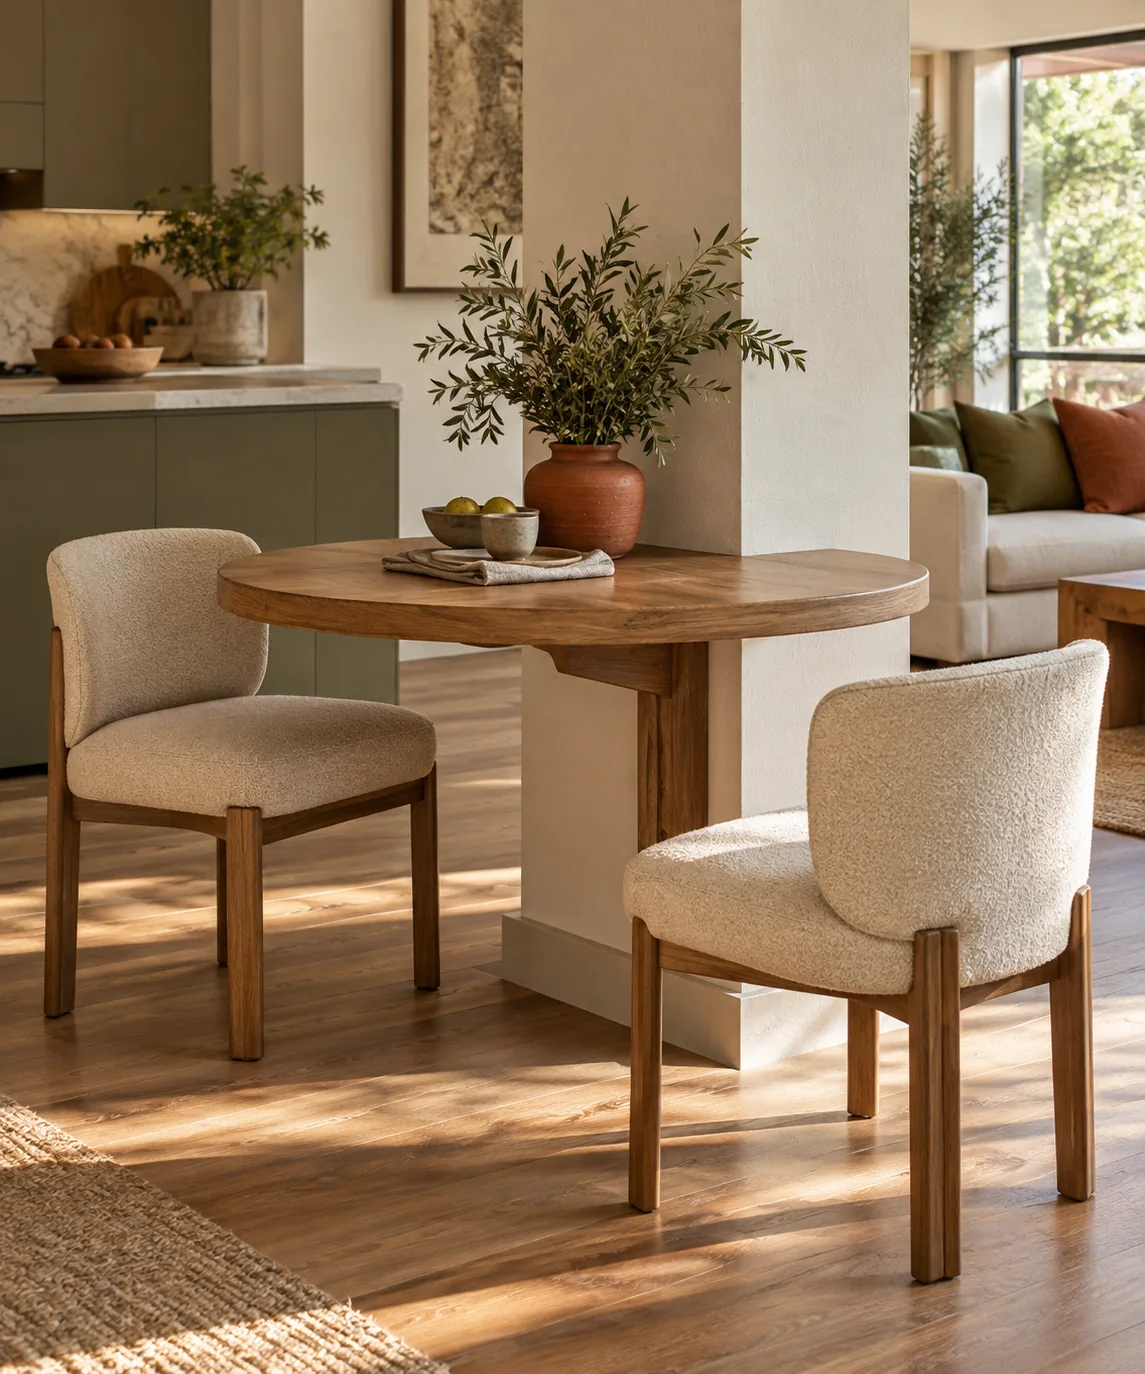
Mapping the Tabletop Rotation Pathway
Before choosing a swivel table, map the proposed swing arc across the floor with painter's tape to confirm that the table operates smoothly without obstructing foot traffic. Measure the surface across its longest point and follow its complete travel path from parked position to fully extended dining setup. Ensure the outer edge maintains adequate walking space from kitchen counters, doors, and main thoroughfares throughout the entire rotation, preventing pinch points during meal times.
Evaluating Base Support and Structural Boundaries
Because building columns often enclose structural steel, load-bearing concrete, or shared utility risers, avoid drilling, clamping, or anchoring directly into pillar surfaces without consulting building management or a qualified professional. A weighted, freestanding swivel pedestal or base plate provides necessary leverage and stability without altering architectural finishes. Verify that the table mechanism includes smooth, controlled swivel dampening so the surface stays in place during meals rather than shifting with light arm pressure.
Selecting Table Profiles for Tight Corners
Square or rectangular table surfaces with sharp right angles can catch clothing and restrict movement around a structural pillar. Rounded shapes, such as semicircles, ovals, or pill contours, pivot past column corners with fewer collision risks. A flat straight edge along one side allows the table to rest flush against a square column face when retracted, while a smooth outer curve creates an approachable dining edge that facilitates easy movement around the perimeter.
Coordinating Space-Saving Seating Options
Standard dining chairs with wide legs and high backs can clutter the walkway around an interior pillar. Pair the rotating table with low-profile backless stools or compact nesting seats that slide fully beneath the tabletop when parked. Stools with integrated footrests provide supportive seating during casual dining without intruding into surrounding pathways. Confirm that the stool seat height aligns comfortably with the swivel surface to maintain ergonomic legroom.
Addressing Pillar Shadows and Surface Durability
Large interior columns often block overhead ambient light, creating shaded pockets that make reading or dining dim. Incorporating a rechargeable, cordless task lamp or repositioning nearby directional downlights ensures the dining surface remains comfortably illuminated. For tabletop durability, select moisture-resistant materials such as sealed hardwood, high-pressure laminate, or solid surface composites that resist drink condensation and wipe clean with mild soap and water.
YOUR STARTING POINT
A little checklist.
Original editorial guidance. Images are AI-generated concepts, not photographs of completed projects. Our sources and approach.
Questions to consider
How much room should be left around a swivel table when fully opened?
Plan enough perimeter space so diners can pull out seating and household members can pass behind them comfortably. Testing the layout with tape on the floor helps verify that the open table and occupied chairs do not block essential travel routes.
Can a swivel arm bracket be mounted directly onto an interior column?
Do not drill or fasten hardware into interior columns without verifying their internal construction and obtaining landlord or structural engineer approval. Columns frequently conceal utilities, rebar, or structural load components. Freestanding weighted bases offer a safe, non-invasive alternative.
What tabletop size is practical for a compact pillar dining nook?
A modest surface accommodating one or two place settings is ideal for pillar nooks. Excessively large or heavy tops increase cantilever tipping strain on the swivel mechanism and occupy valuable clearance in high-traffic zones.