Compact Home Offices · THE GUIDE
Turn a Standard Reach-In Closet into a Functional Cloffice
Converting an underutilized reach-in closet into a dedicated workstation creates a distinct boundary between professional tasks and daily household life. Often called a cloffice, this arrangement provides room for a streamlined desk surface, essential office tools, and vertical storage without claiming open living or bedroom floor area. By removing standard closet rods and introducing a freestanding or securely bracketed work surface, you can establish an organized work area. When the workday ends, closing the closet doors or drawing a partition screen conceals technology and papers, supporting work-life separation in compact floor plans.
Jump to the checklist ↓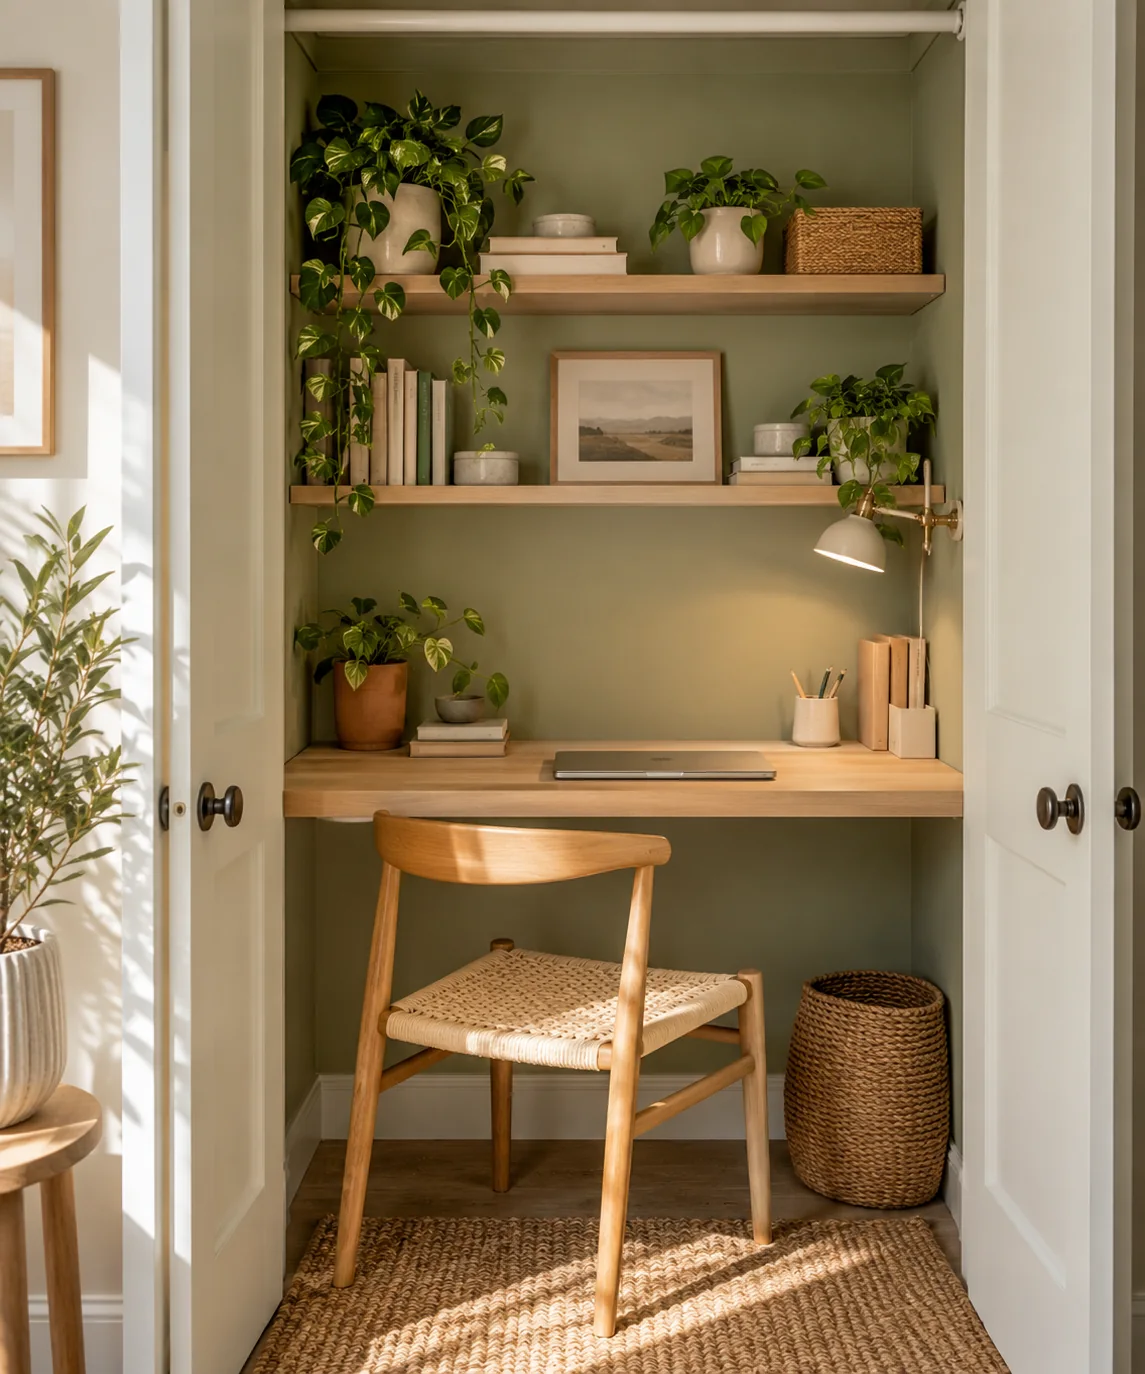
Assessing Alcove Dimensions and Usable Clearances
Before purchasing surfaces or clearing the closet, take three-dimensional measurements across the width, depth, and door jamb opening. Standard reach-in closets are roughly twenty-four inches deep, but trim profiles, baseboards, and door hinges reduce practical clearance. Aim for a work surface depth that supports your display and input devices while leaving sufficient legroom. To avoid knee strikes against the back wall, verify that your chosen seating slides fully into the niche when not in use. Check that surrounding furniture does not block entry or exit when the closet doors stand open.
Selecting Practical Door and Partition Solutions
Original hinged doors often swing inward toward bedroom furniture, whereas sliding bypass doors permanently obscure half the opening. Bifold doors that pivot flat against outer jambs provide wider desk access, though they still require some operational clearance. Where door frames restrict movement, removing doors entirely or hanging a lightweight, ceiling-mounted fabric curtain on a tension rod provides a flexible enclosure without permanent alteration. Ensure any fabric panel hangs clear of lamps, cords, and electronics to maintain good air circulation and prevent fire hazards.
Planning Stable Upper Storage and Desktop Support
If installing wall-mounted shelving or desktop ledger boards, locate solid framing studs with an electronic stud finder rather than relying on drywall anchors. Heavy loads from monitors, hardware, and reference manuals require heavy-duty angle brackets secured directly into structural framing according to the fastener manufacturer's weight specifications. Alternatively, choose a compact, freestanding desk or modular shelving unit that rests on the floor inside the alcove. Keeping upper shelves between ten and twelve inches deep helps maintain open sightlines and prevents accidental head contact.
Managing Electrical Access and Task Lighting
Closets typically lack dedicated wall receptacles. Do not run flexible extension cords through walls, baseboards, door openings, or floor grommets, as this creates fire and pinch risks that violate electrical safety codes. Instead, have a licensed electrician install an outlet inside the alcove, or position a freestanding power station plugged into an adjacent room receptacle while keeping cords exposed and untrapped. Complement general ambient lighting with a low-heat LED task lamp clamped to a desk lip or shelf edge, angling illumination downward to avoid monitor glare.
Encouraging Ventilation and Acoustic Control
Recessed closet alcoves can accumulate heat generated by laptop power bricks, external monitors, and small desktop computers. Keep hardware at least two to three inches away from back walls to ensure cooling vents remain unblocked. If the alcove feels warm or stagnant during work hours, set a compact desktop circulating fan nearby to draw cooler room air across the desk plane. Introducing fabric desk blotters, cork message boards, or acoustic felt wall tiles can also soften keystroke echoes and voice reverberation within the recessed plaster or drywall space.
YOUR STARTING POINT
A little checklist.
Original editorial guidance. Images are AI-generated concepts, not photographs of completed projects. Our sources and approach.
Questions to consider
What is a practical minimum desk depth for a closet workspace?
A depth of eighteen inches can accommodate a compact laptop setup, but twenty to twenty-four inches offers significantly better wrist support and viewing distance for external monitors. Check your specific device footprints and seated reach before securing any surface.
How can electrical power be safely supplied to a closet office?
Consult a licensed electrician to evaluate adding a code-compliant receptacle directly inside the closet. Avoid running extension cords through partitions, drilled holes, or closed doorways, as pinching and hidden heat accumulation violate residential electrical safety standards.
Can closet shelves support heavy reference books and equipment?
Shelving can support substantial weight only when brackets are fastened directly into verified wall studs using appropriately rated structural screws. For drywall-only locations, rely on freestanding drawer units or floor-supported shelving to prevent pull-out failures.